Walk-In Shower Room
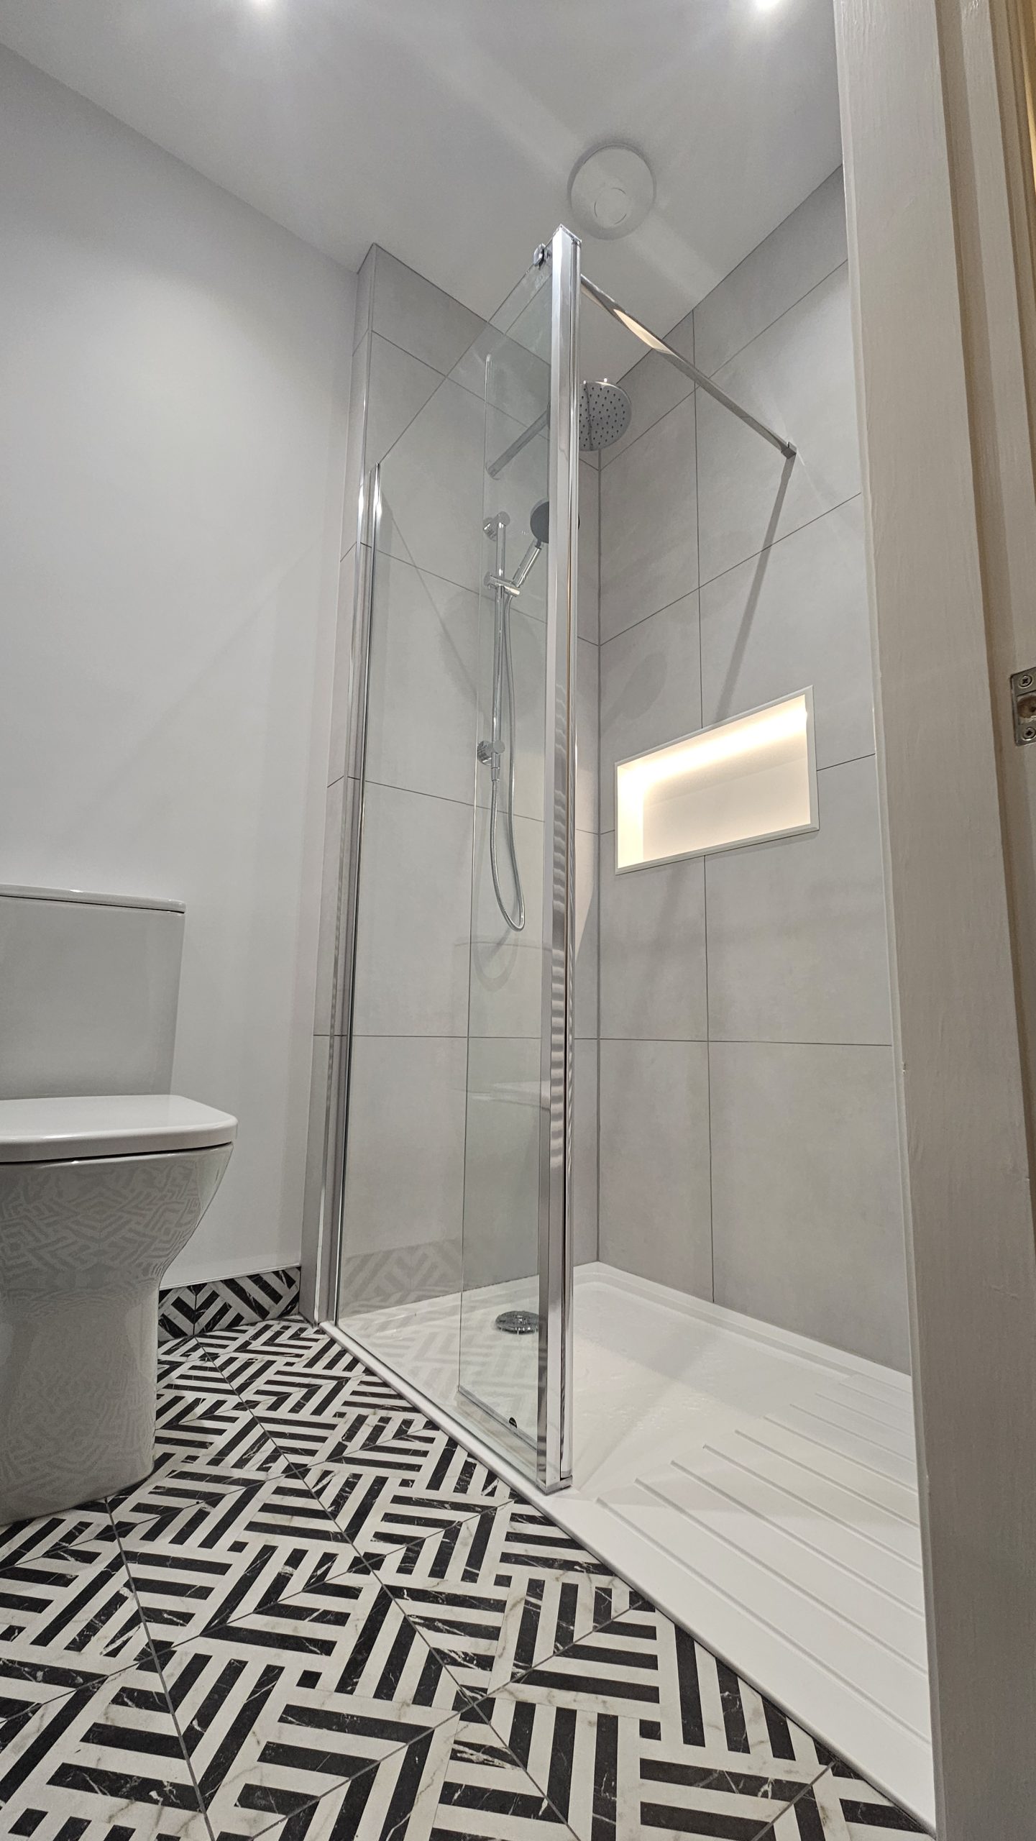
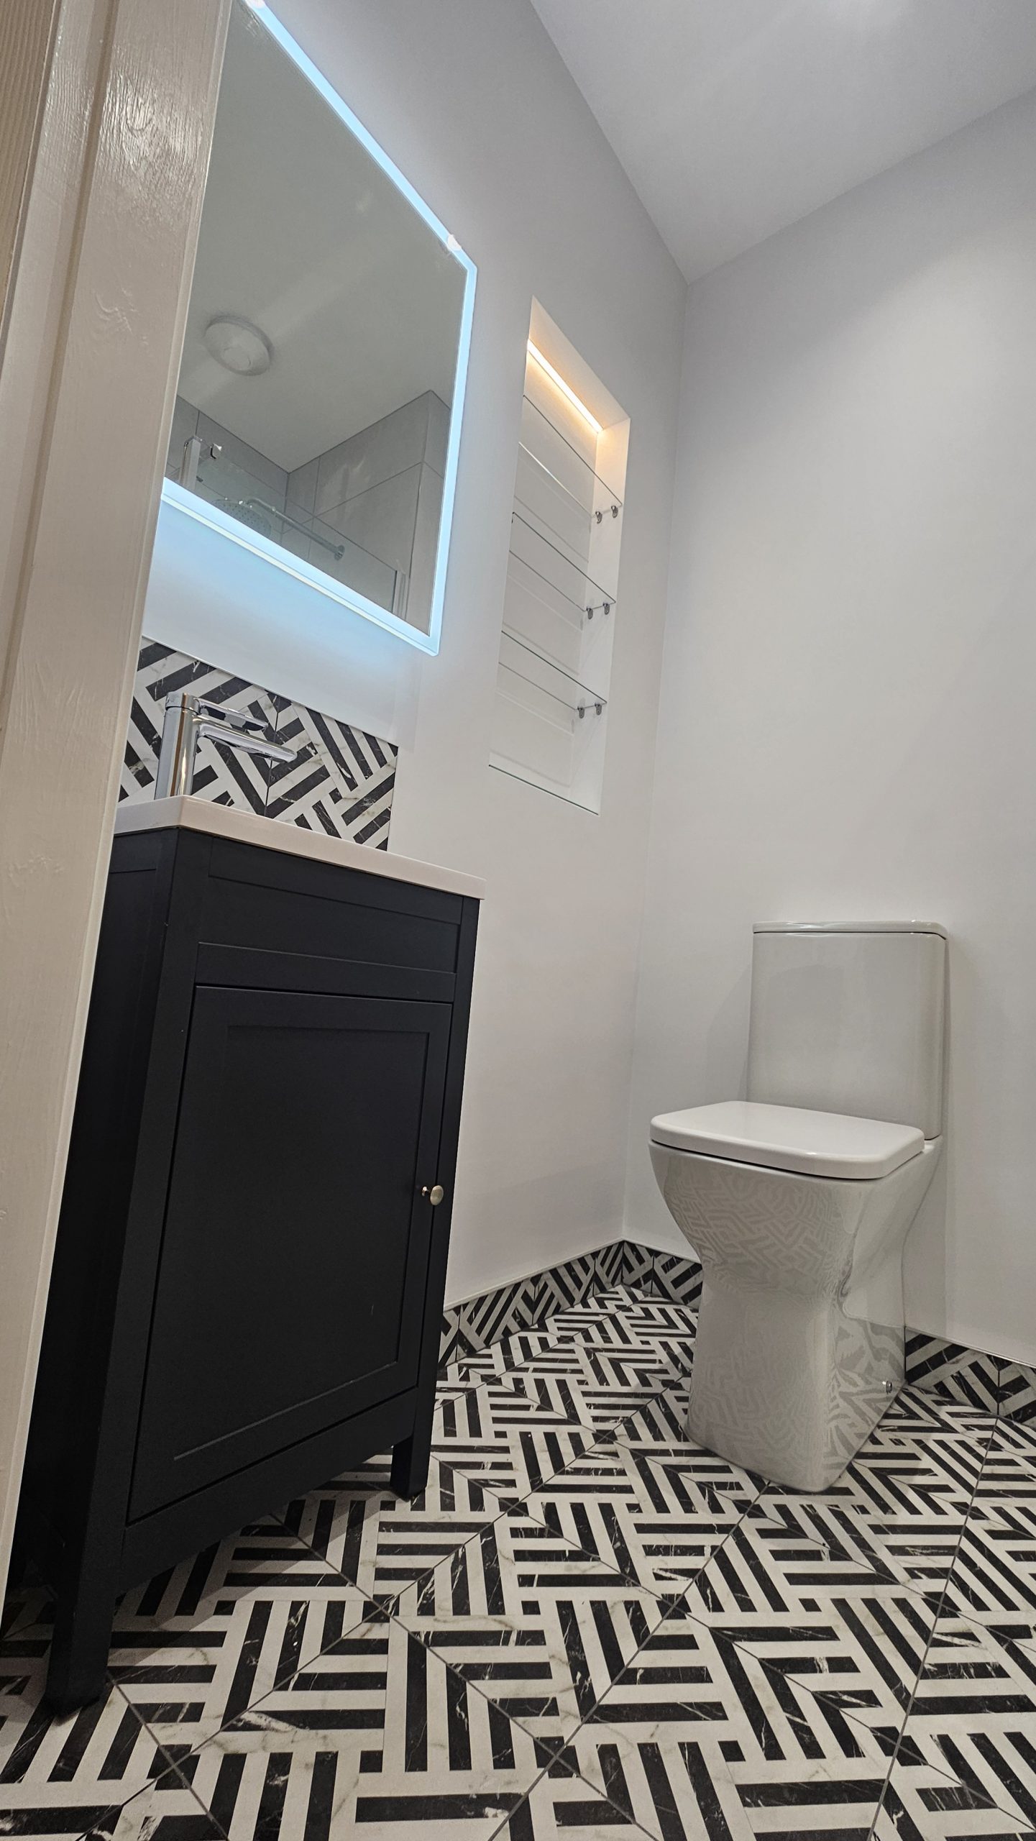
We were tasking with turning a small existing downstairs WC / hallway into a new walk-in shower room. We were very pleased with the end result and managed to fit in a very comfortable highly specified solution:
- 3D designs & visuals of the proposed space, materials specification, sourcing
- Build of new shower room framework, door frame, door, sound insulation
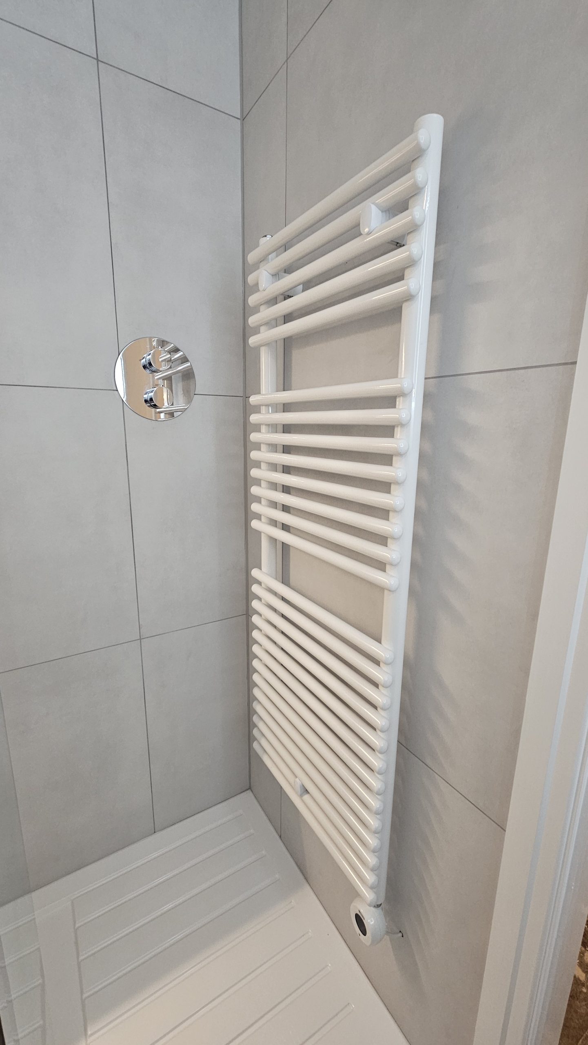
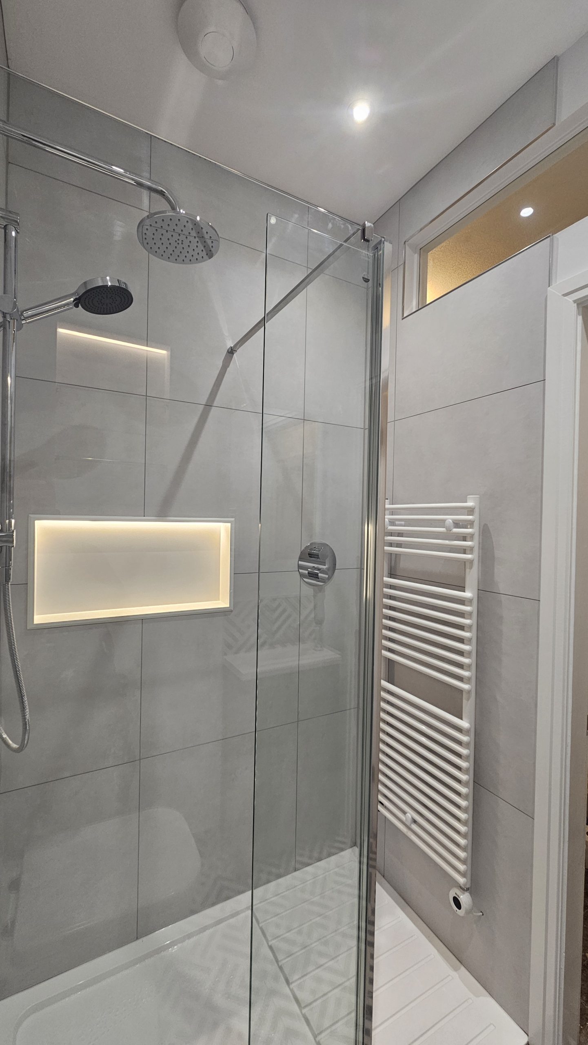
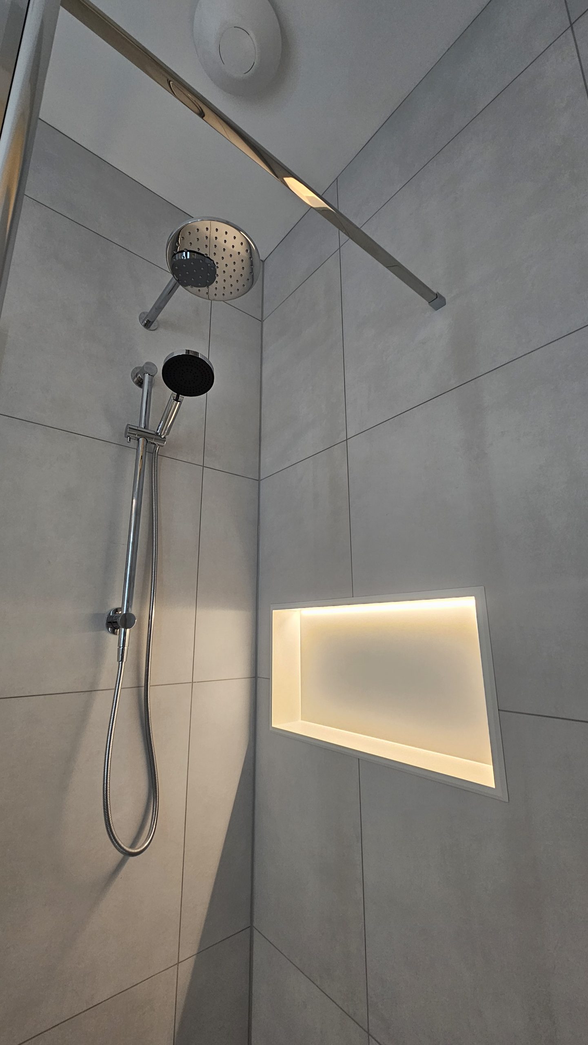
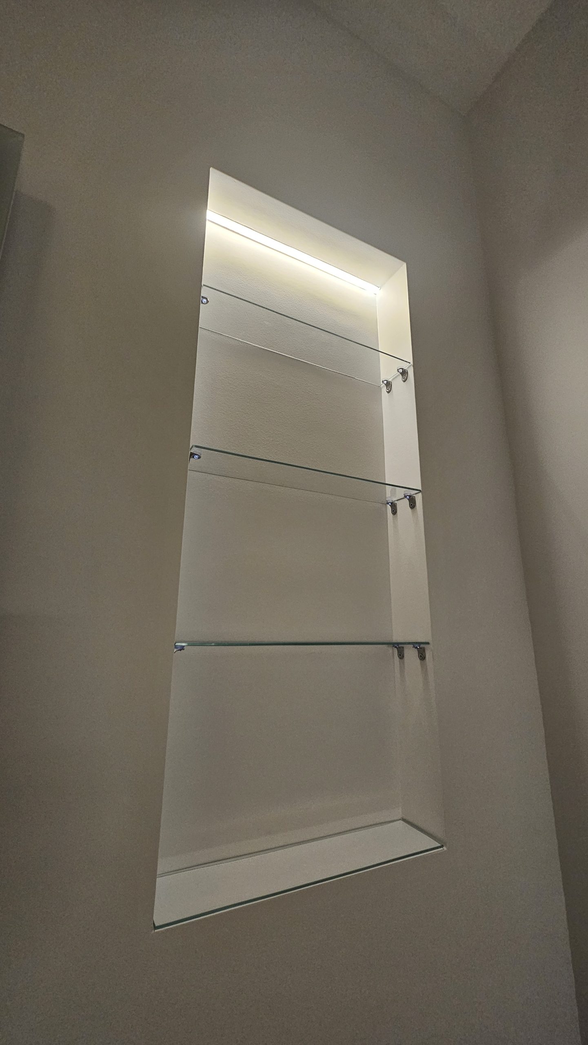
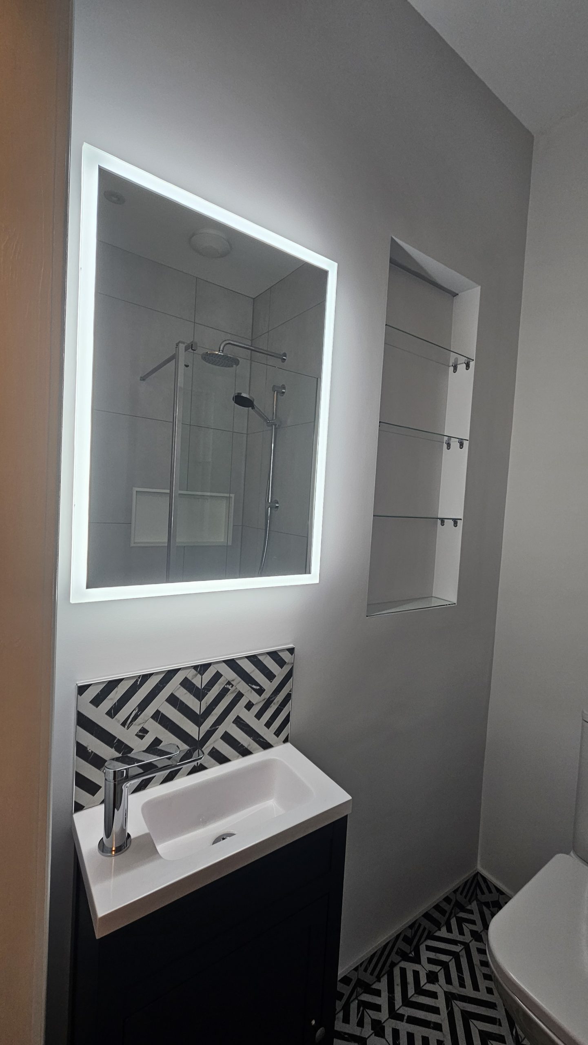
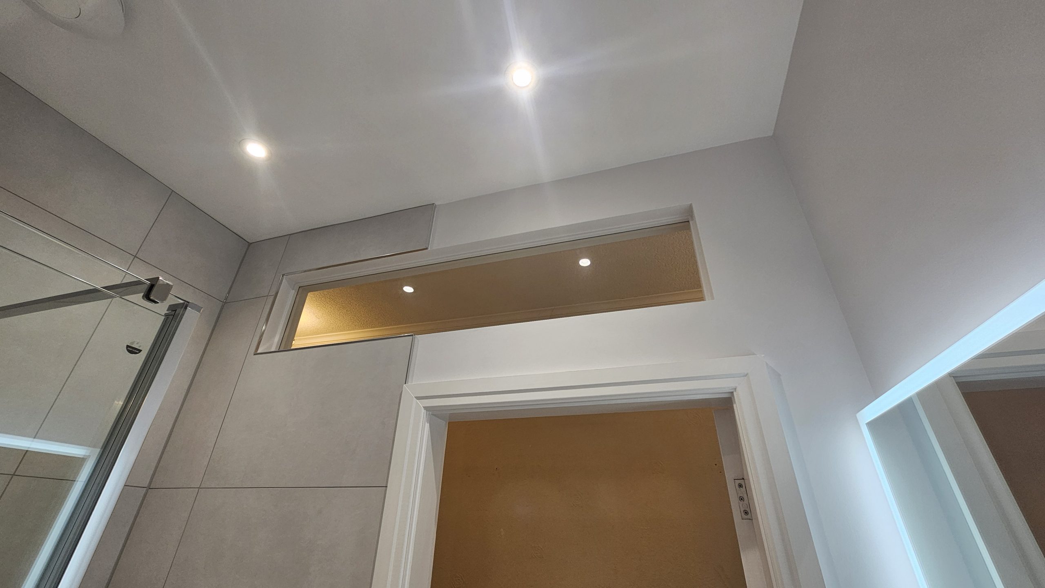
- 1st & 2nd fix electrics: including LED lighting in shower and wall niches, downlights, electric app controllable towel radiator, illuminated demisting mirror
- 1st & 2nd fix plumbing: including new WC, cloakroom basin, overhead rain shower & handheld, walk-in shower tray, shower screen & flipper
- Features such as lit glass shelving niche, lit shower niche, and contemporary glazed toplight
- Matching of hallway's ornate cornice, and install around new shower room