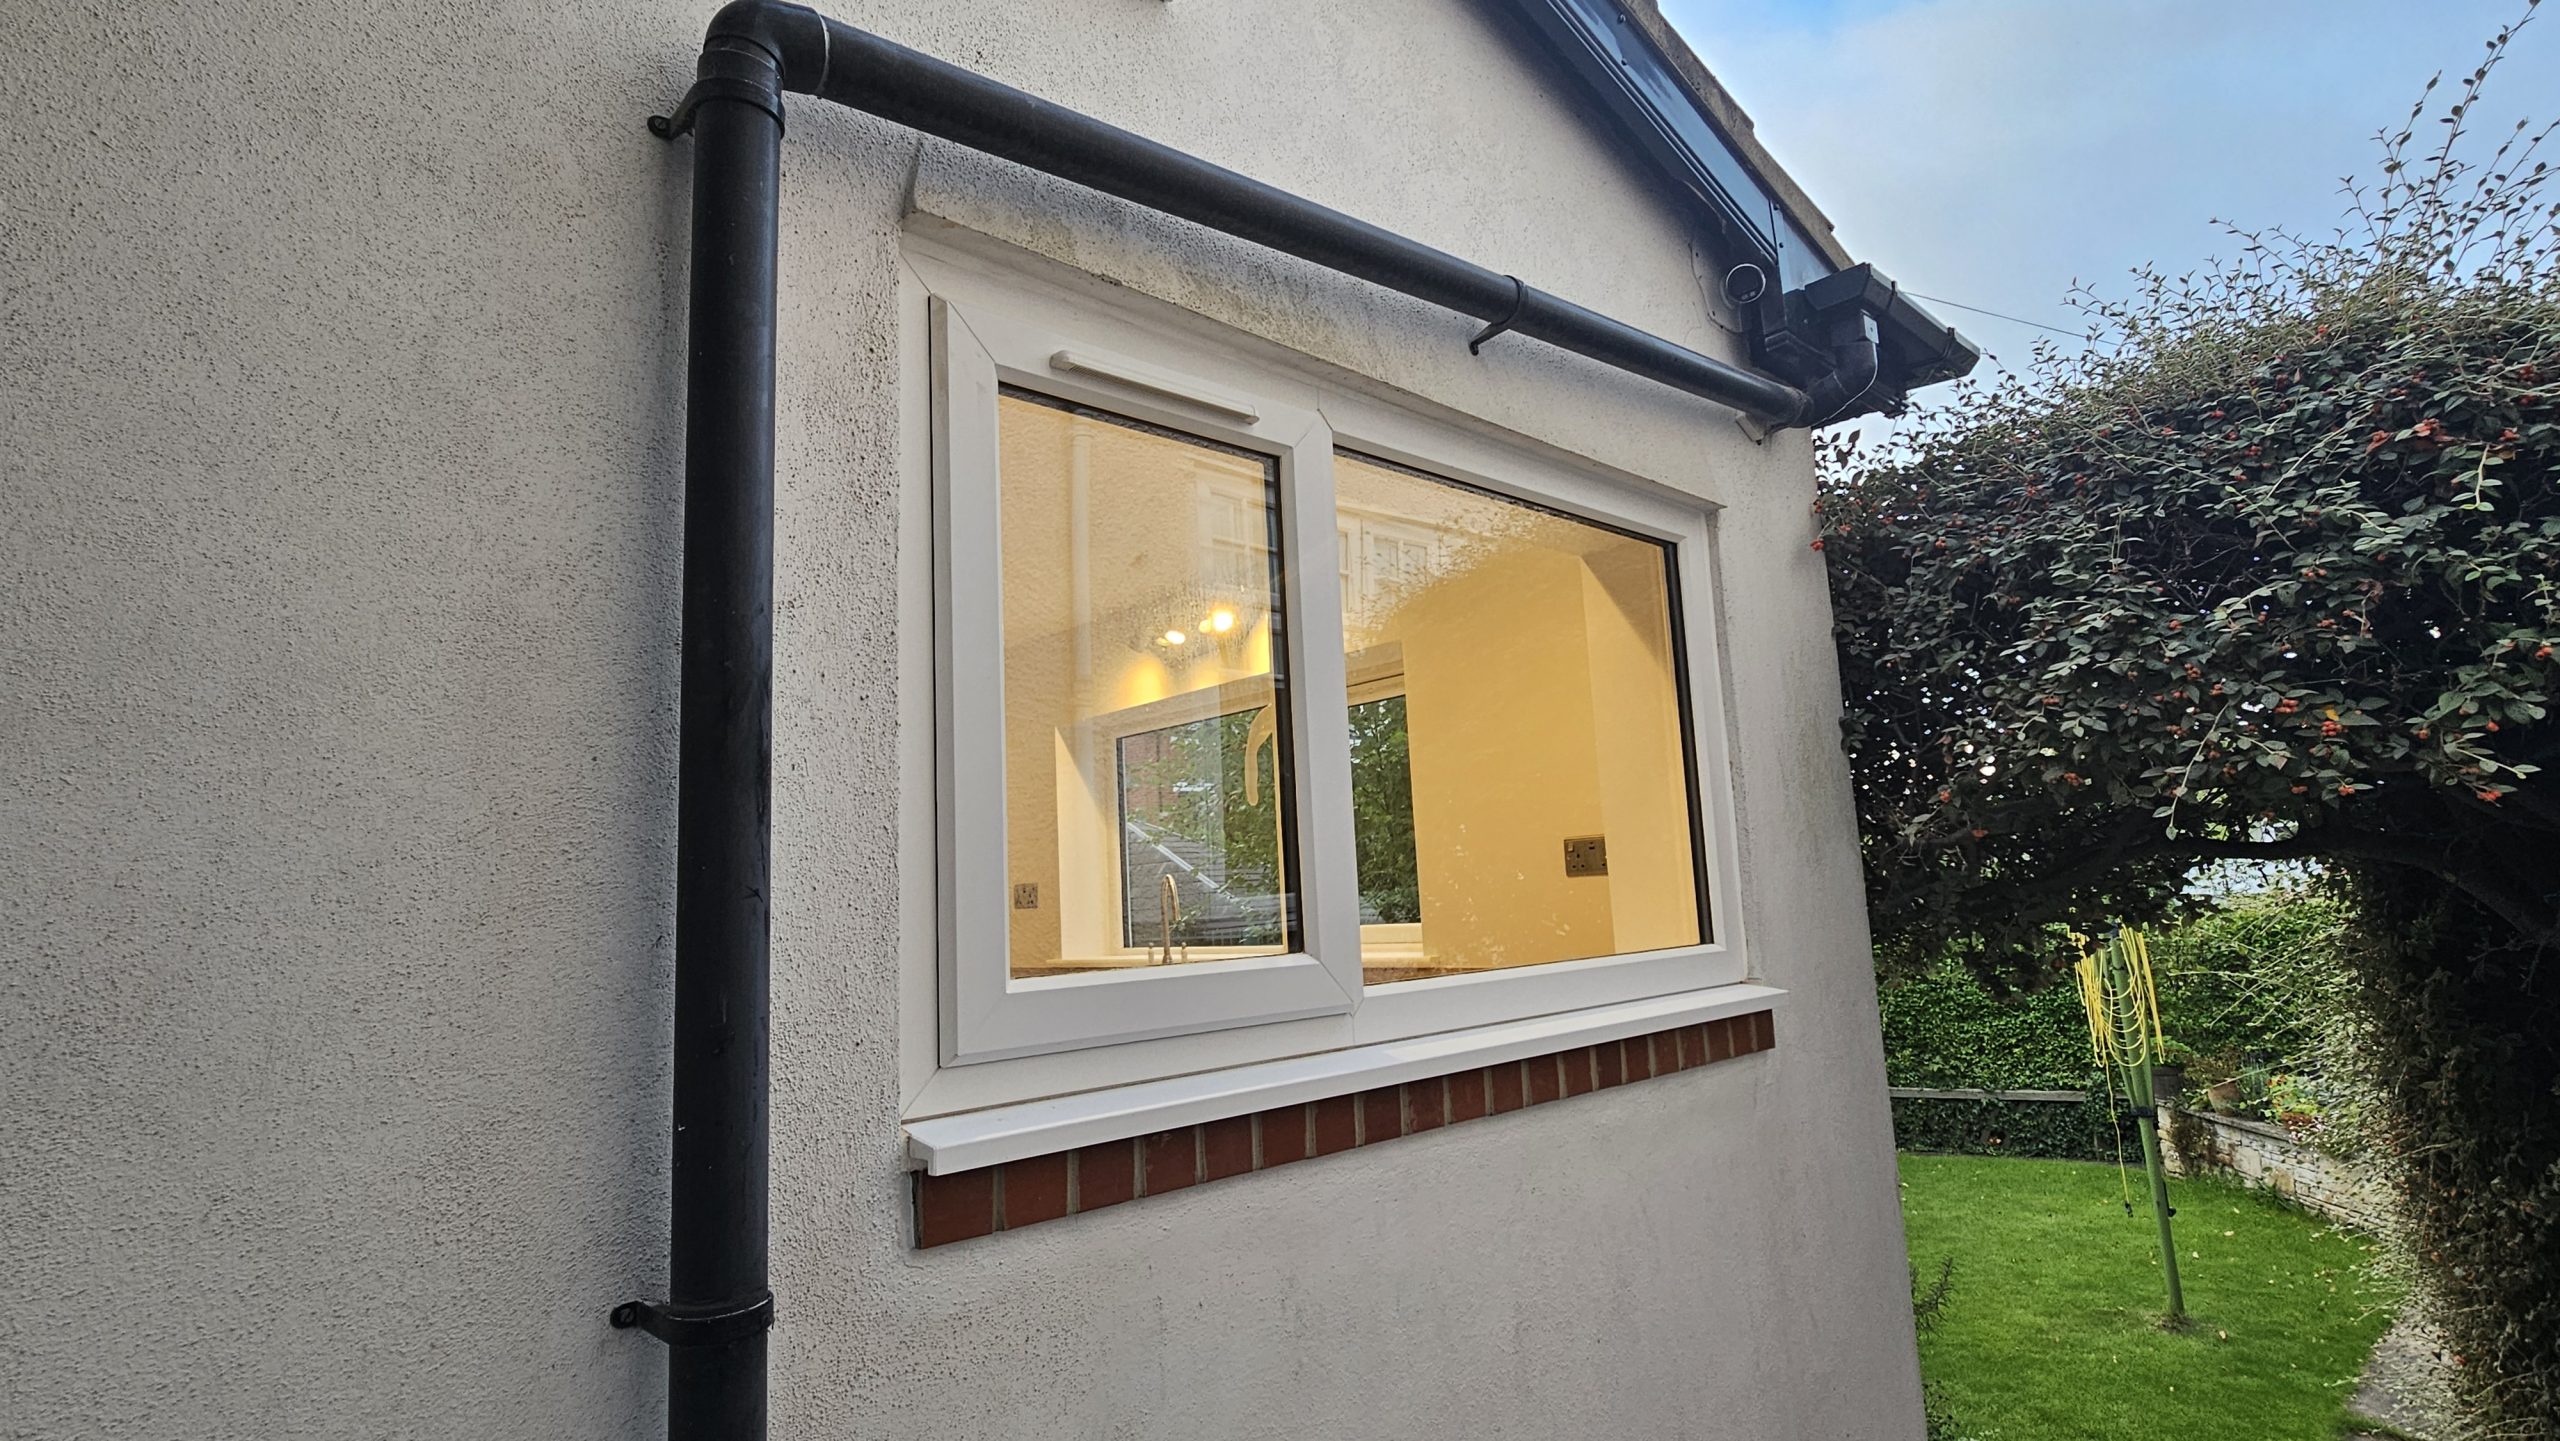
Garage Conversion – Bespoke Utility Room
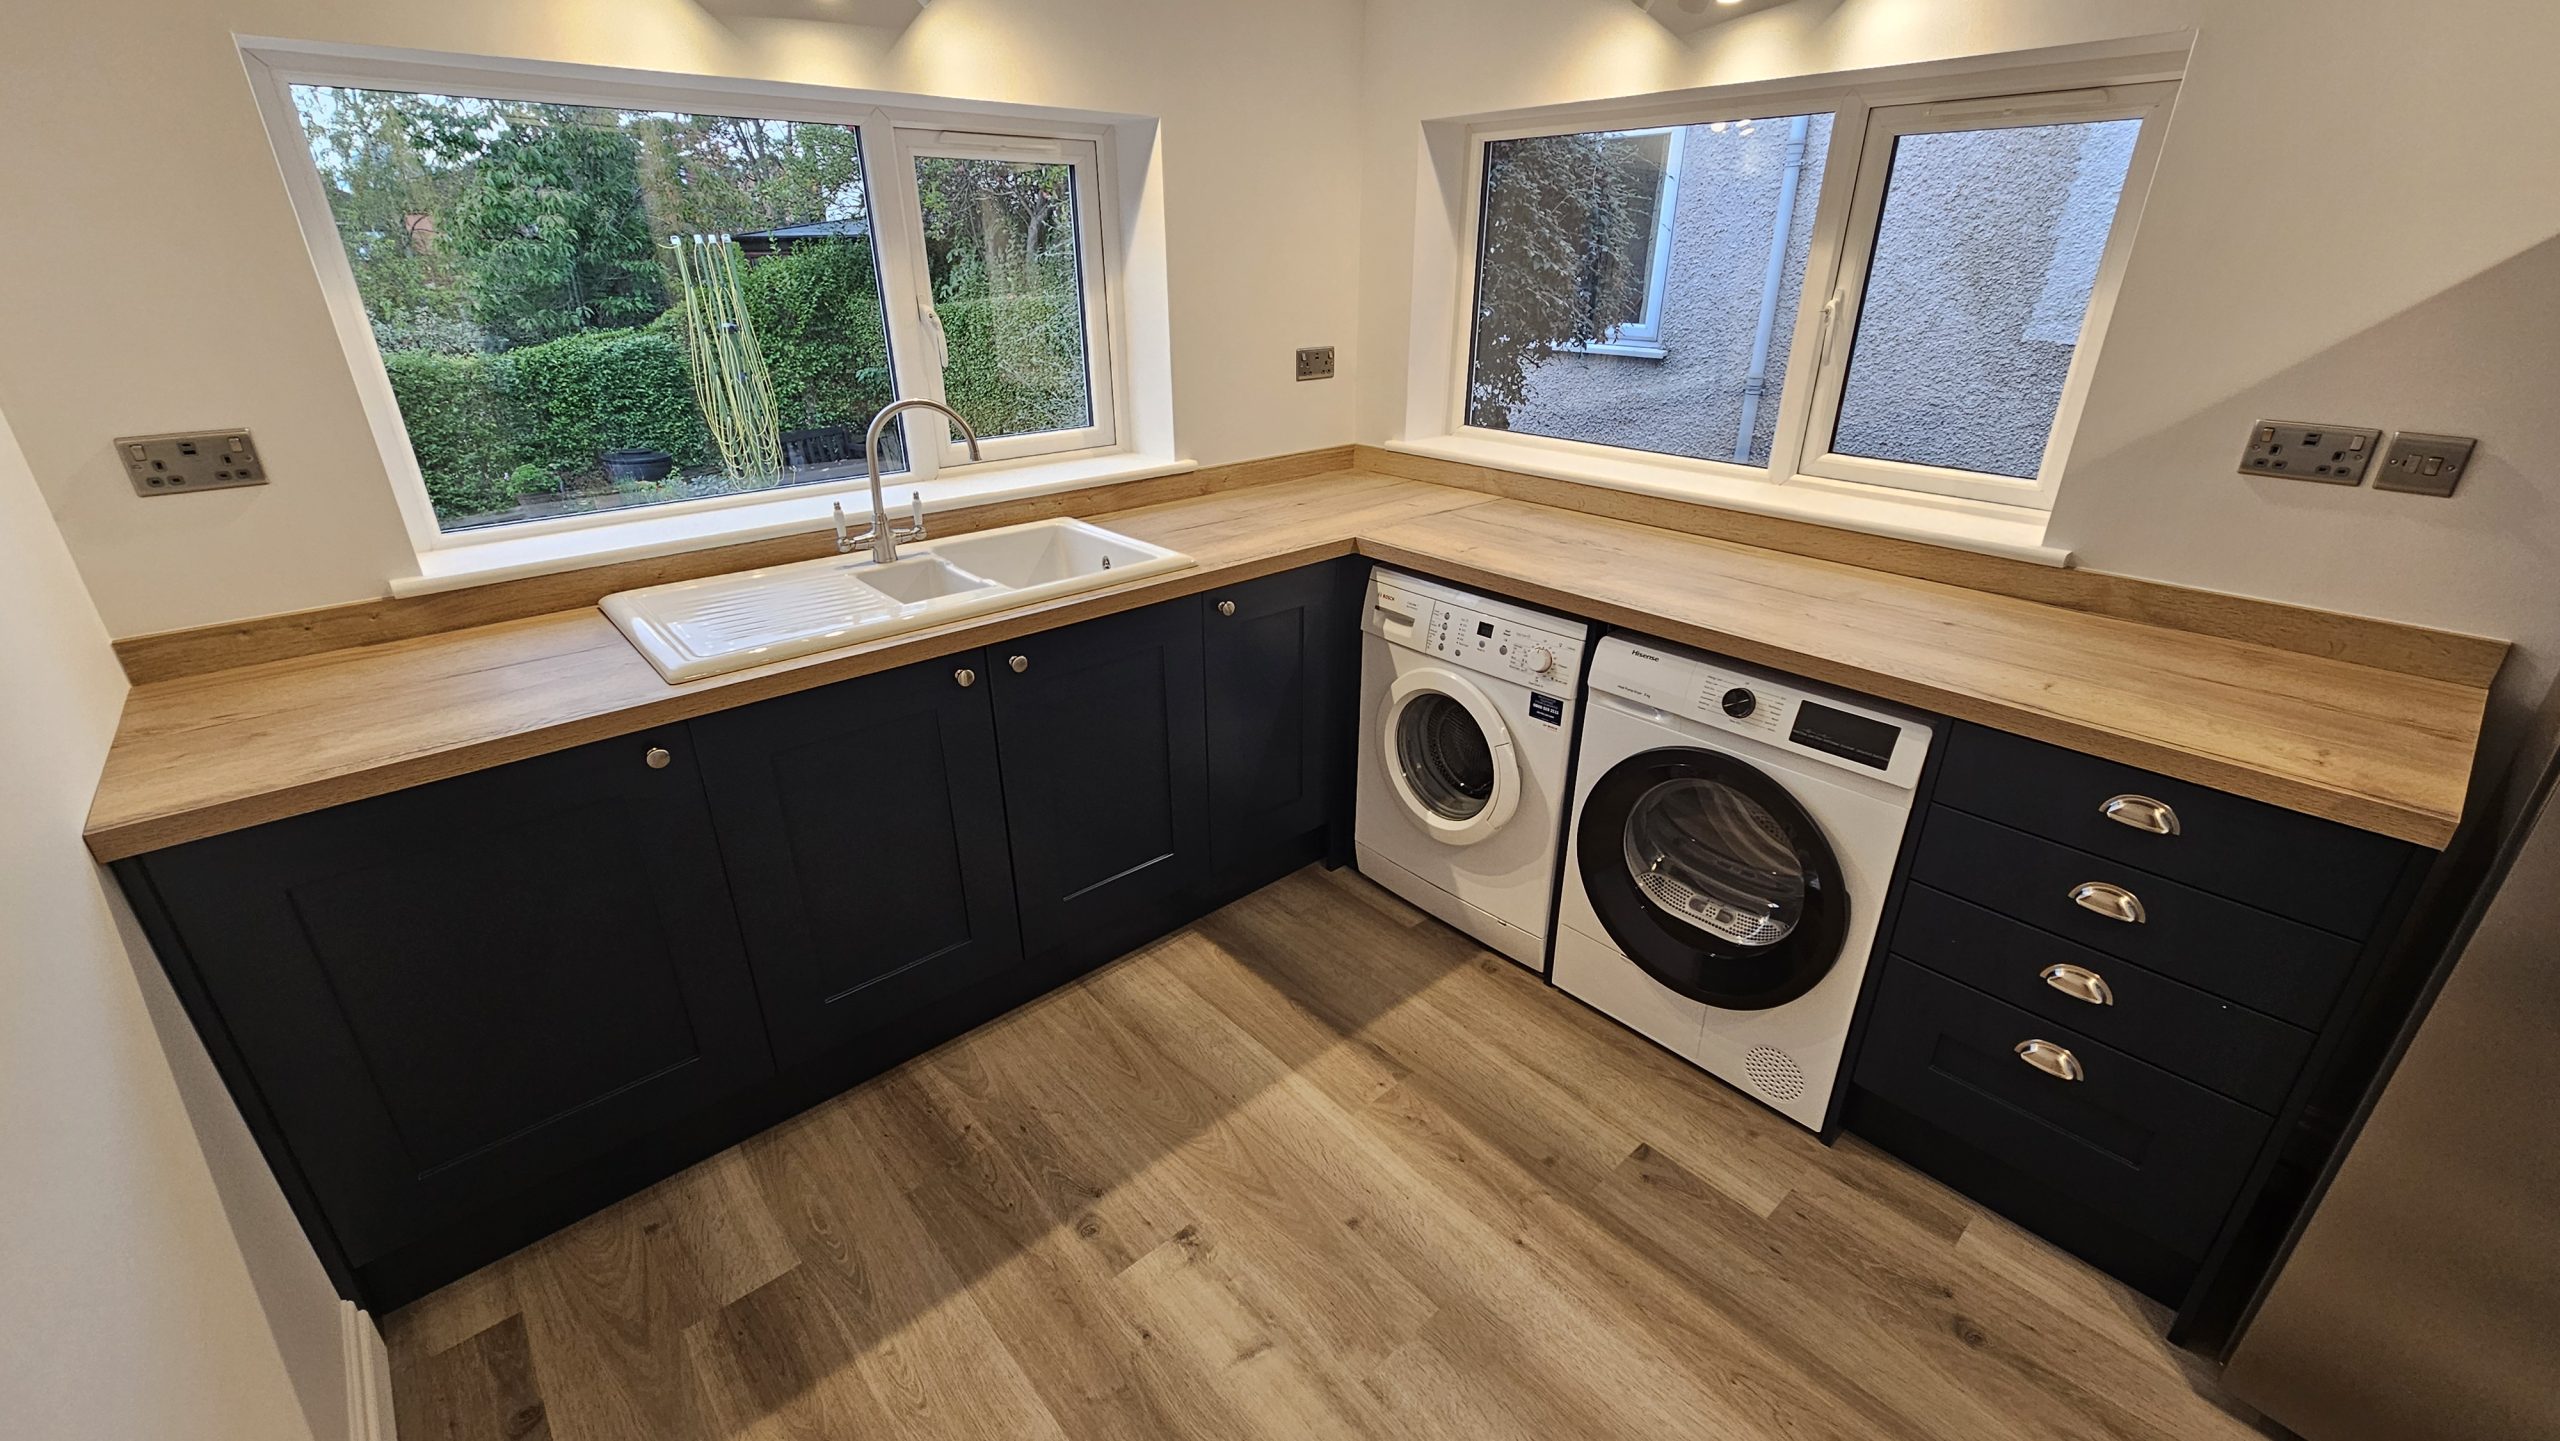
As part of a series of improvements to our client’s new home, we transformed half of the existing double garage into a fully insulated, bespoke utility room. The project encompassed every stage, from initial design and material selection through to construction, installation and final decoration.
- 3D designs & visuals of the proposed space, materials specification, sourcing
- Construction of the new utility space, insulated to meet current building regulations, with the relevant Building Control certification
- Routing of mains water & power supplies from the main house
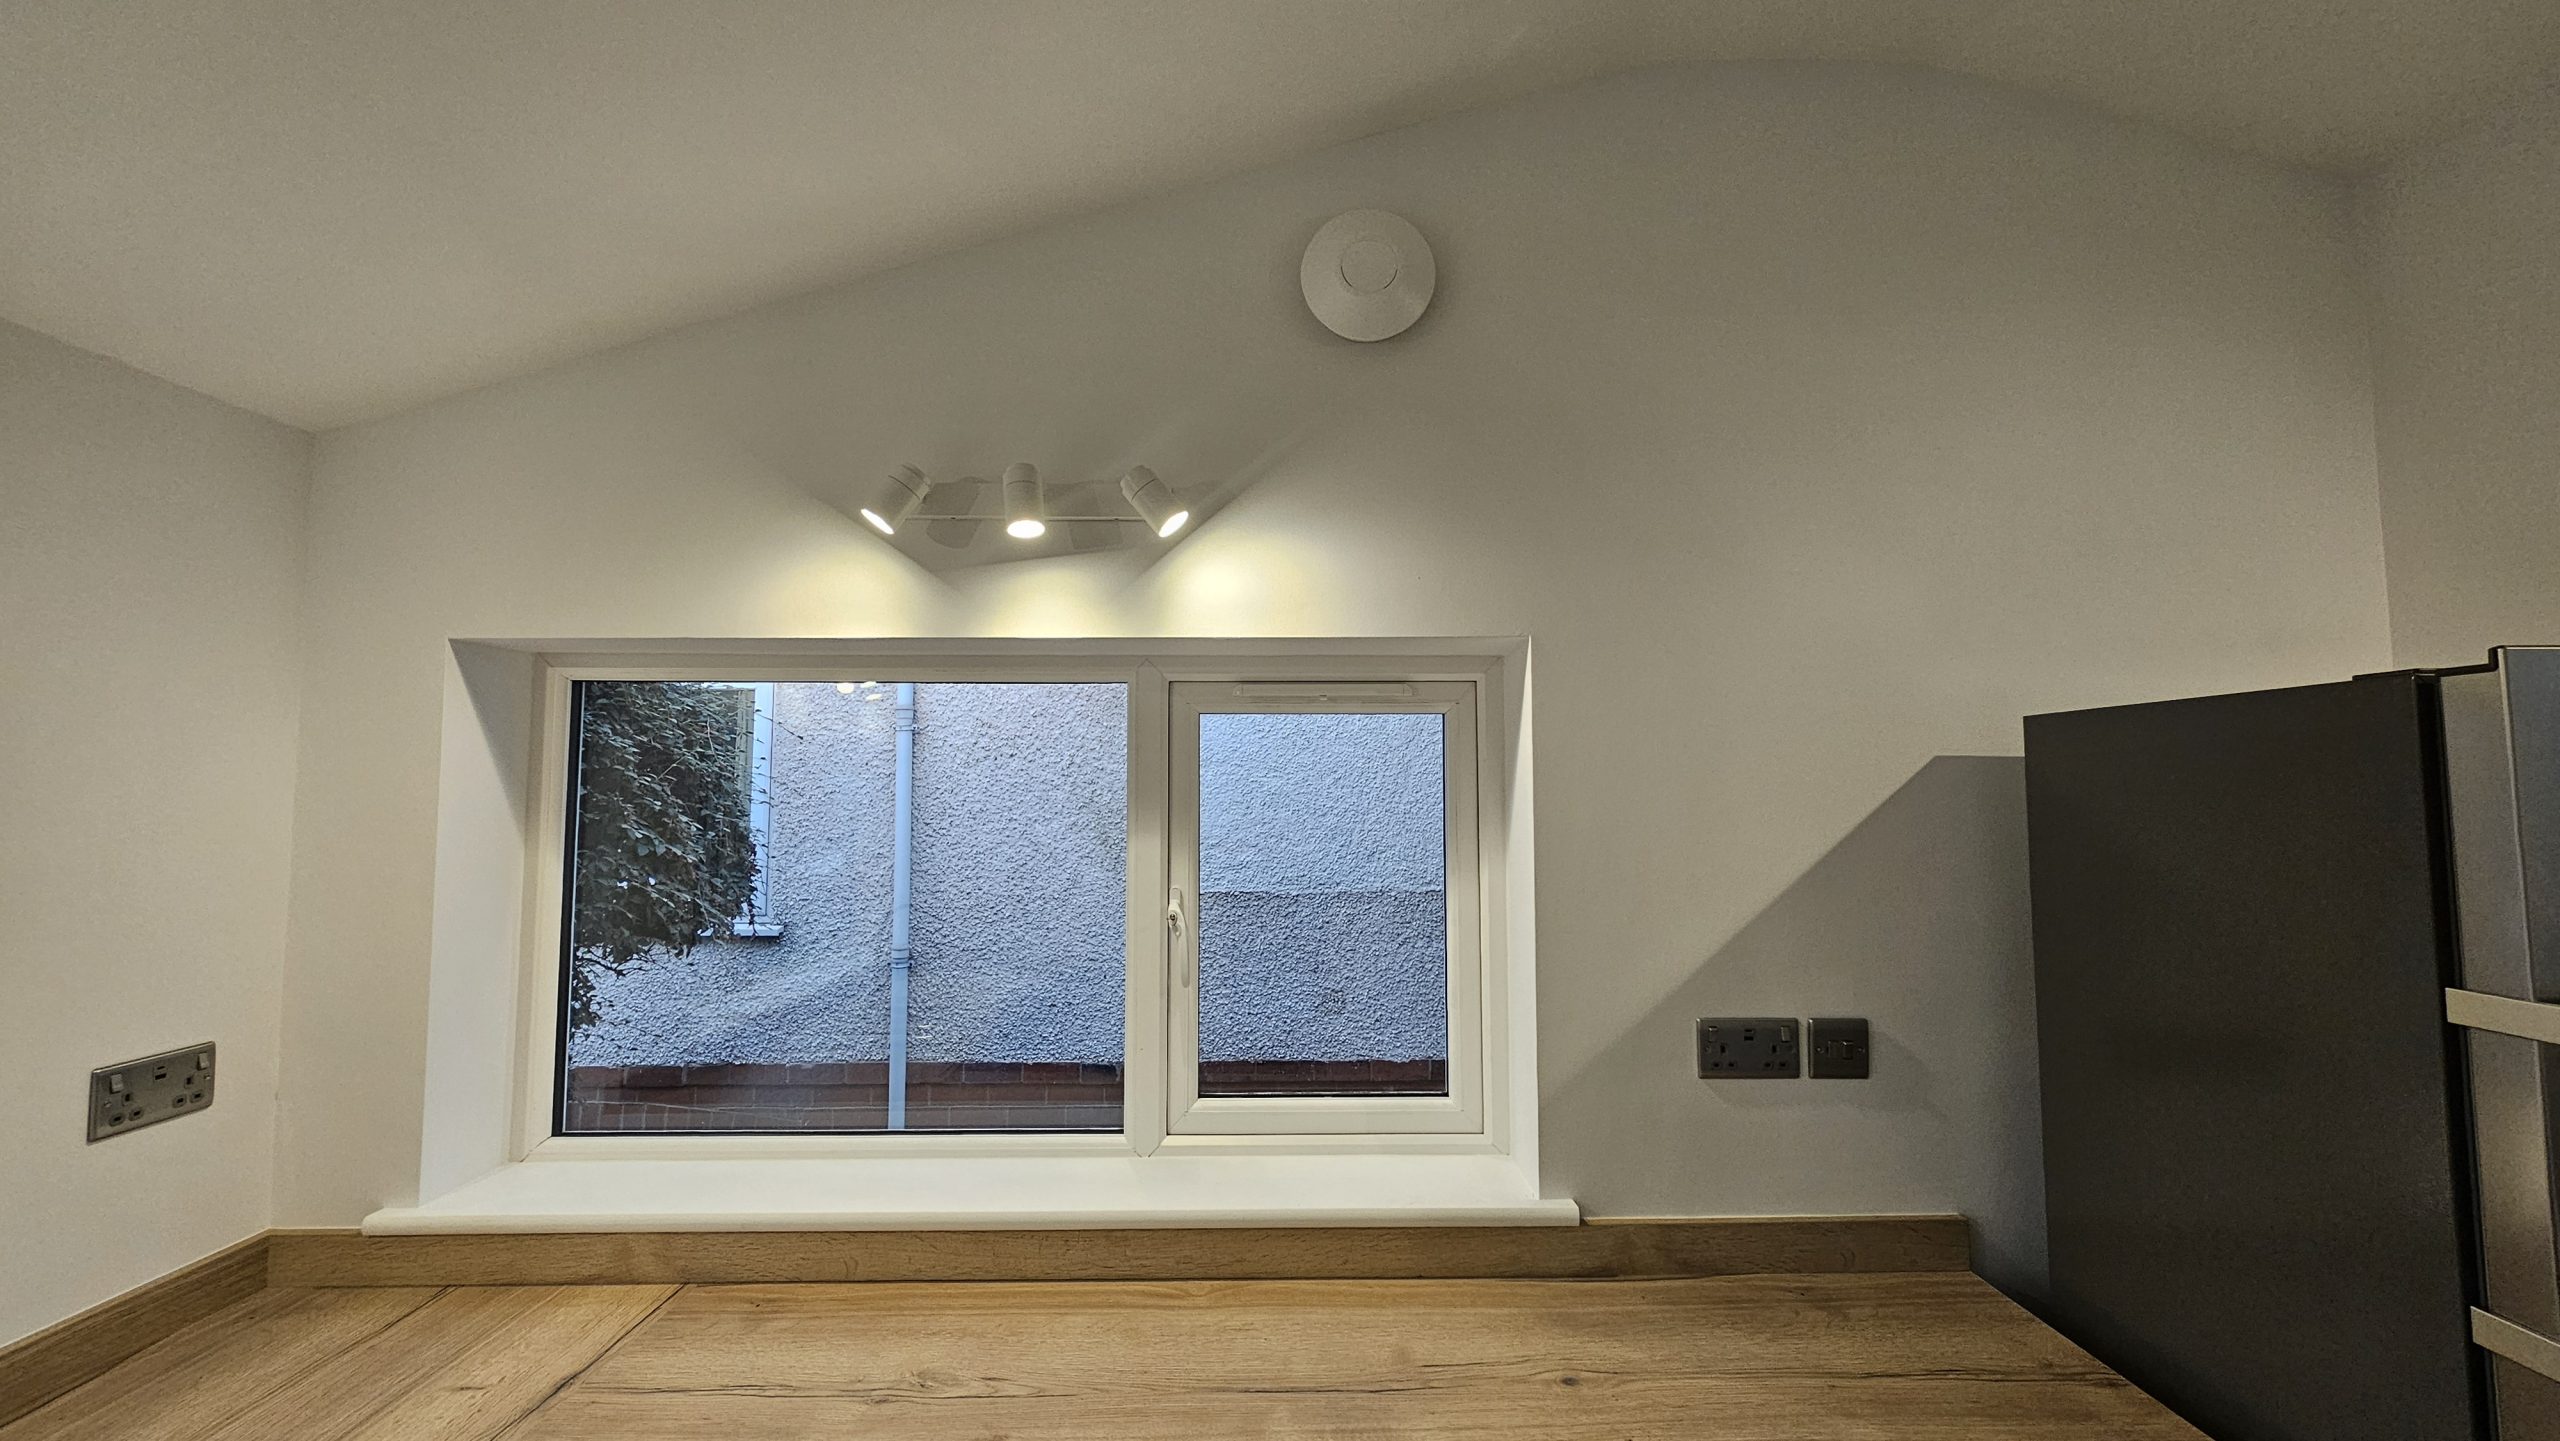
- Removed the old steel windows and replaced with new double-glazed windows
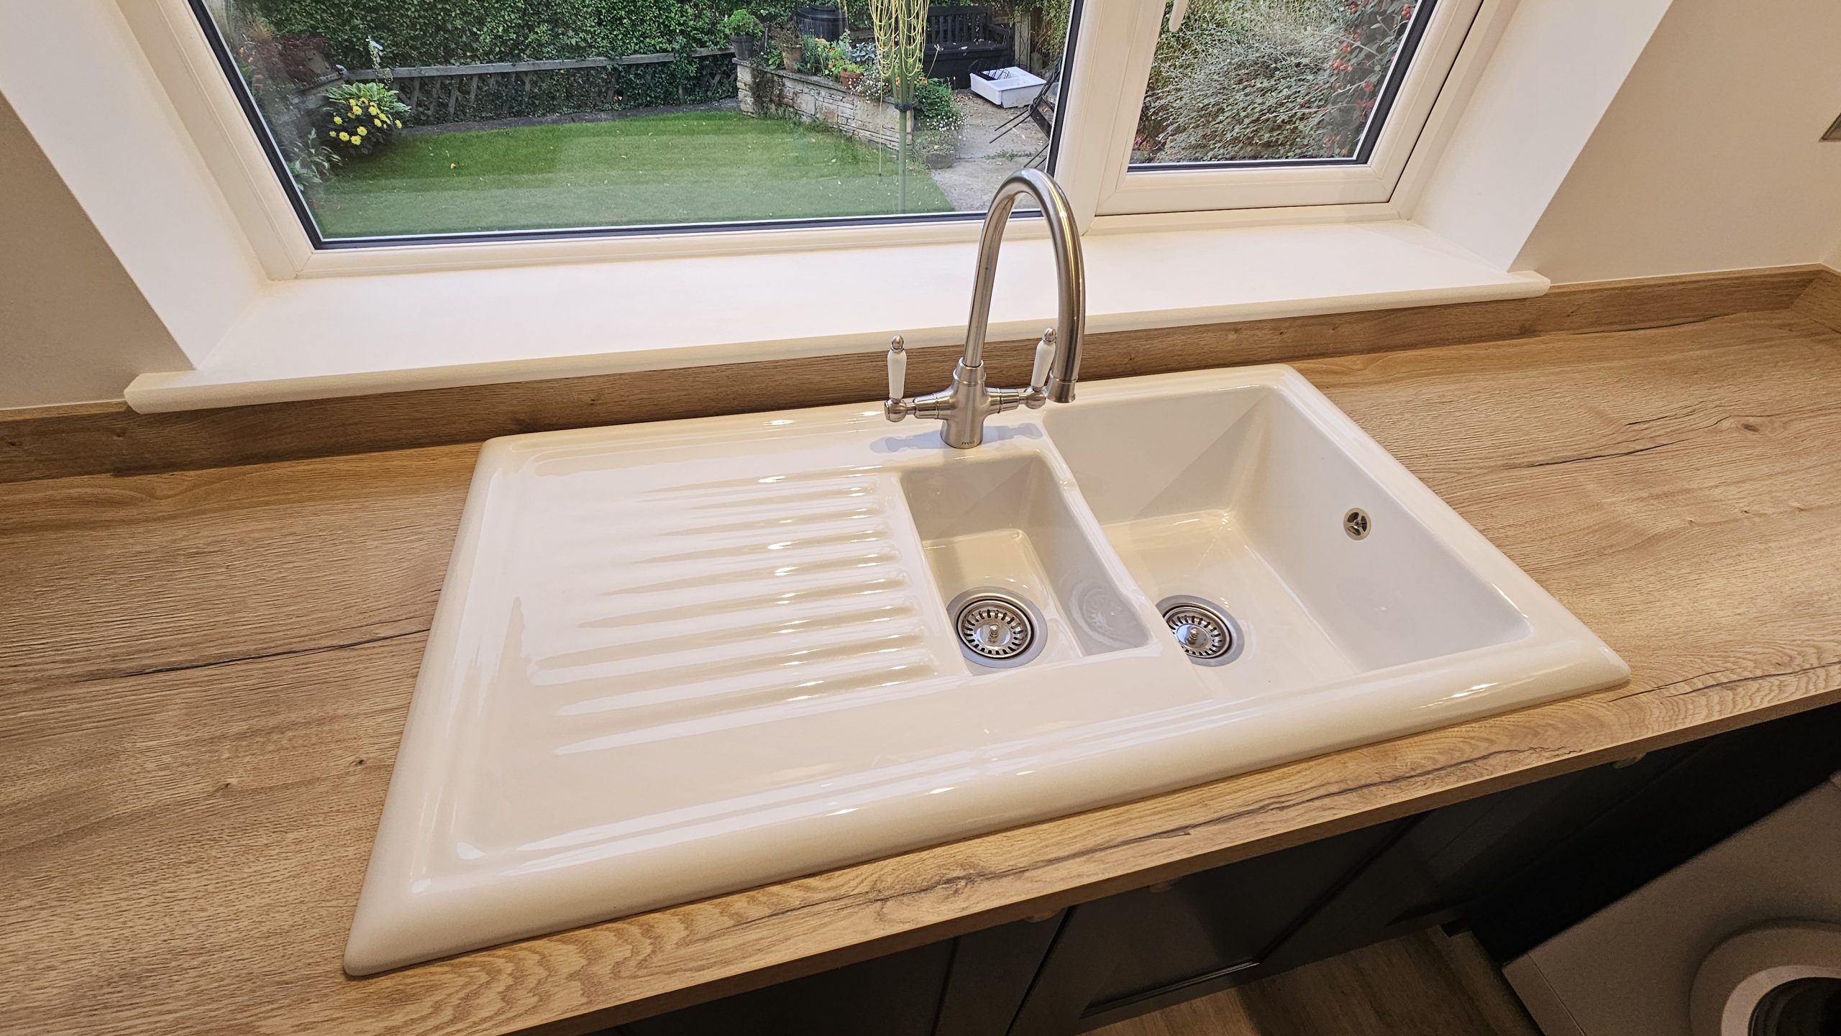
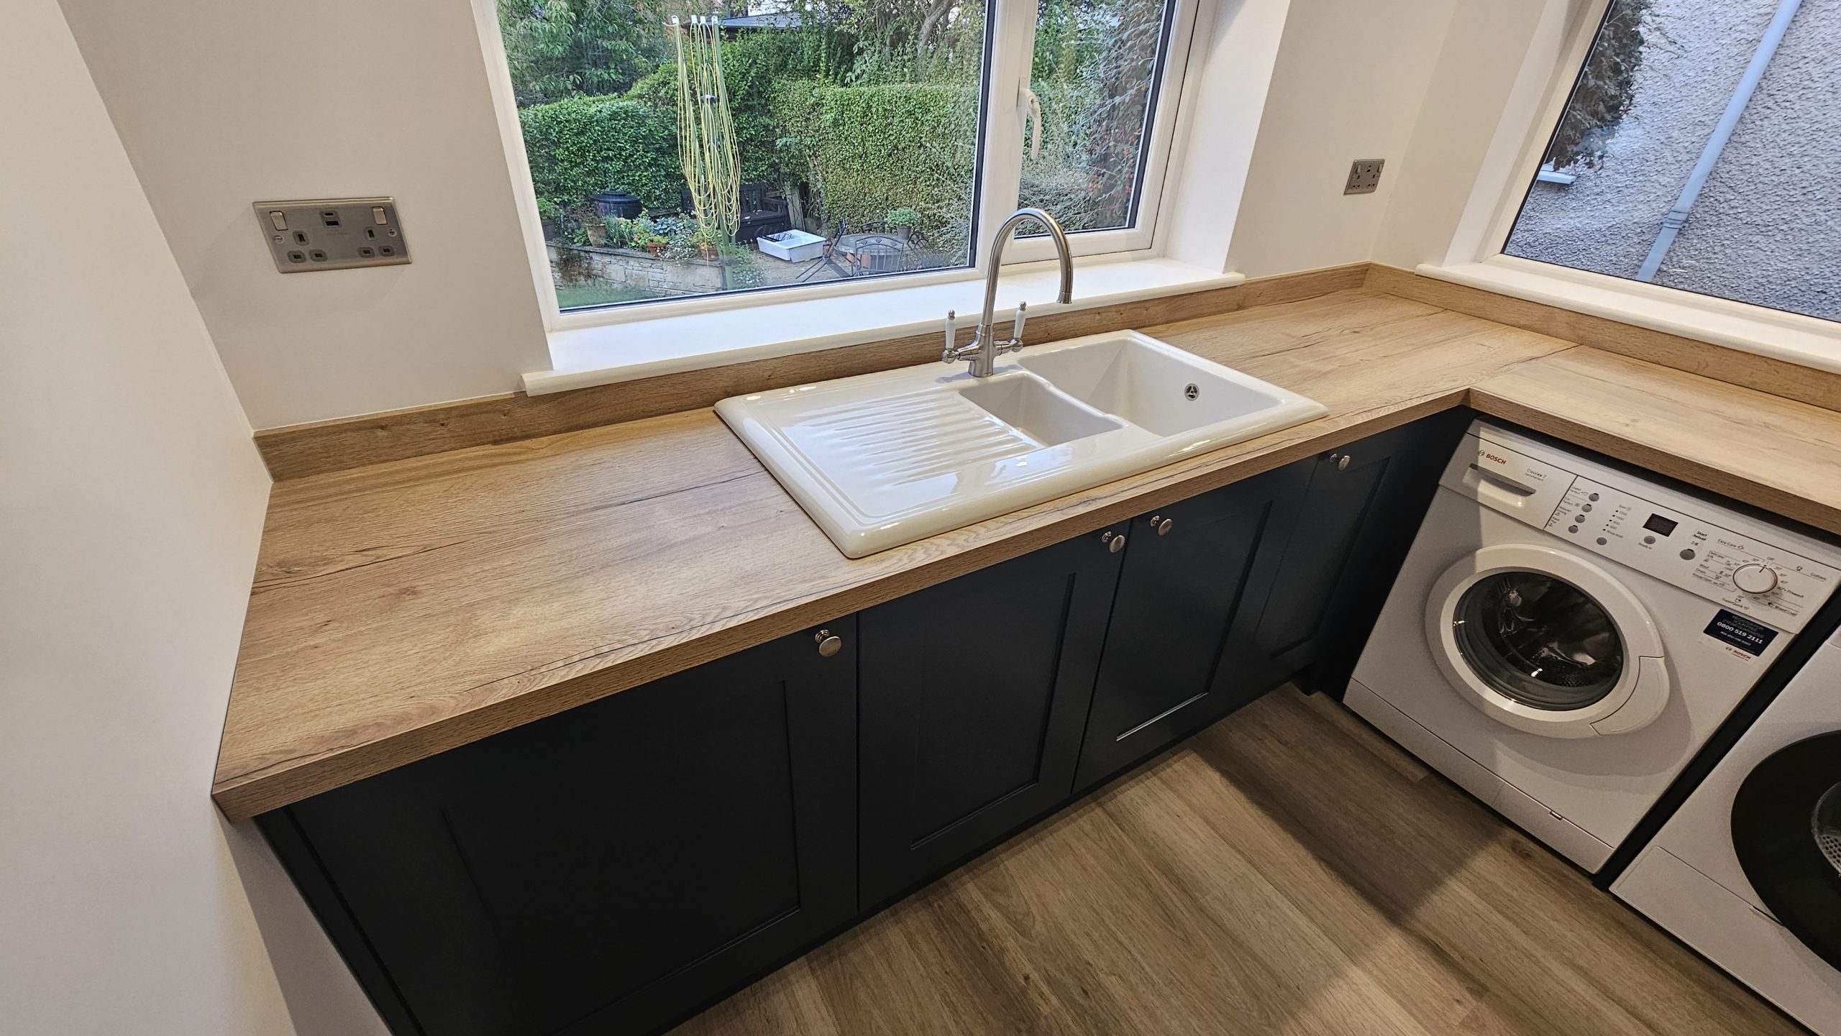
- Fitted out with shaker kitchen units, aged oak laminate worktops, LVT flooring
- 1st & 2nd fix plumbing including installation of under-sink hot water system
- 1st & 2nd fix electrics including sockets, spotlights, switches, an extractor fan, ceramic radiator, dedicated appliance supplies and a new garage consumer unit.
- All 2nd fix joinery including fire doors / casing, skirting boards, cills
- Full decoration of all spaces