Kitchen & Dining Room – Structural Alterations & Bespoke Refit
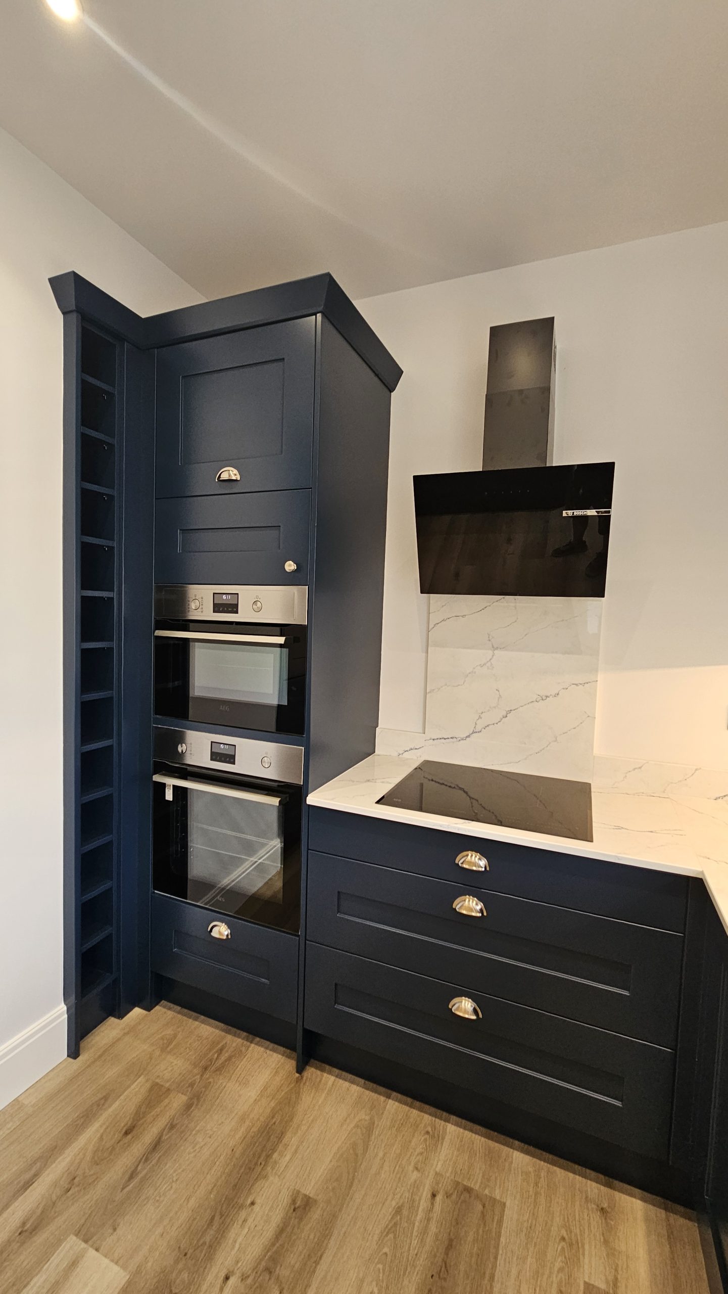
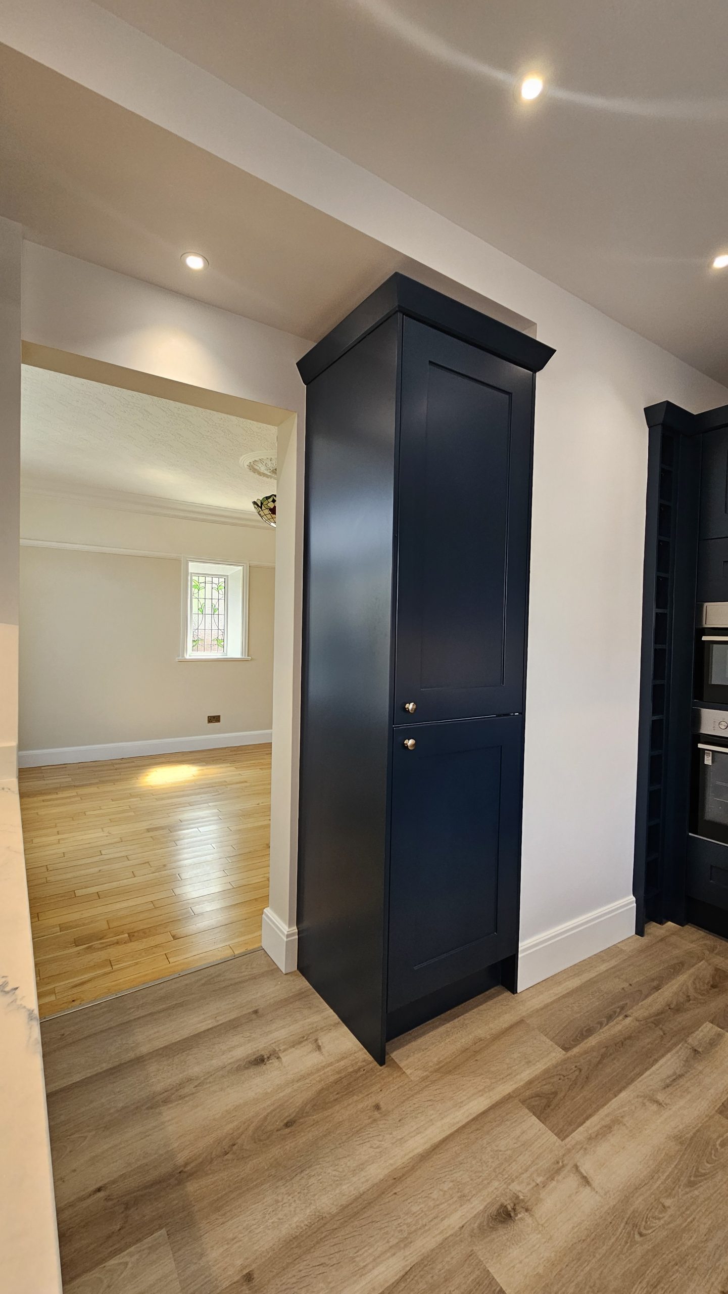
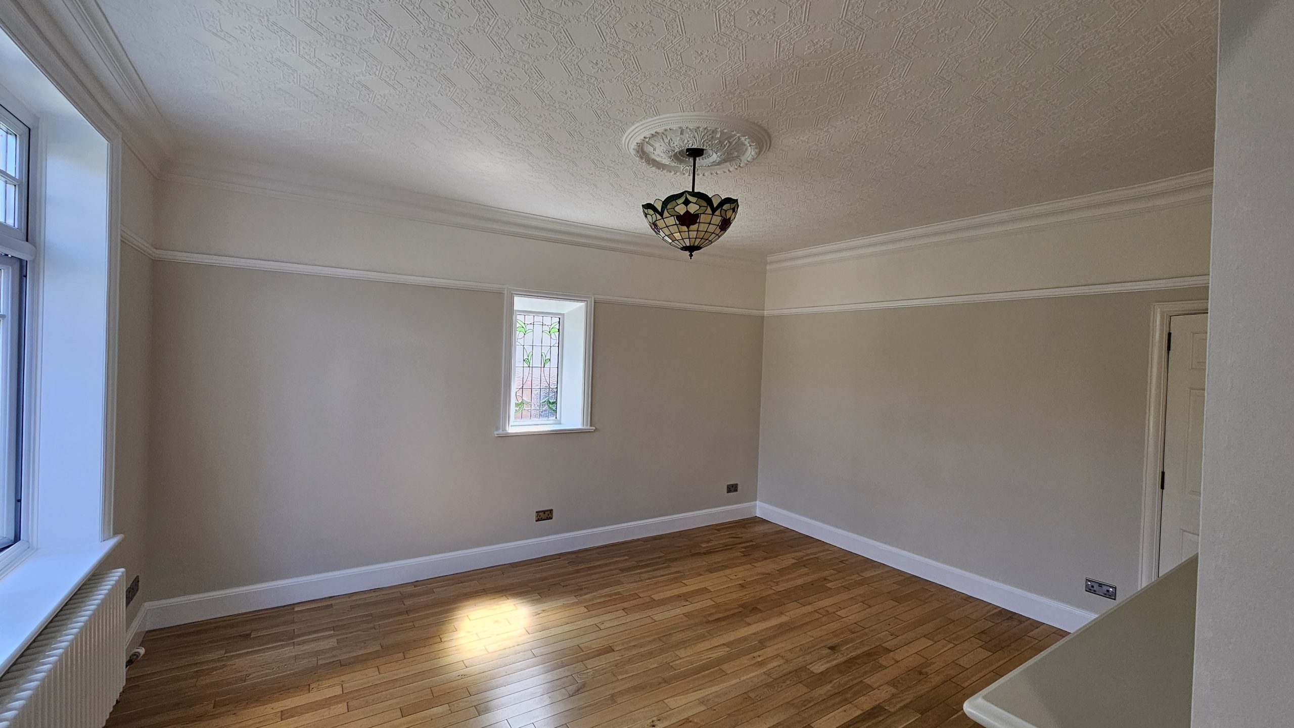
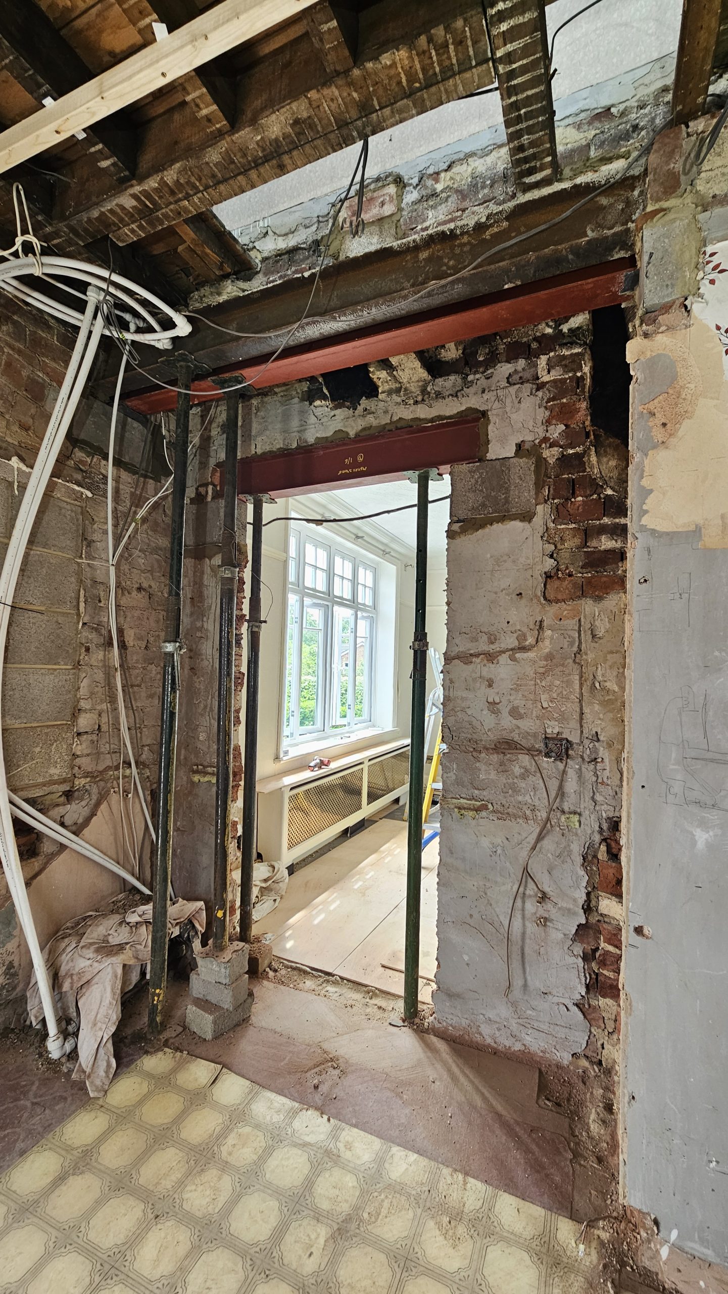
As part of a wider programme of improvements to our client’s new home, we reconfigured the kitchen layout to create a more practical, ergonomic space with improved flow between the kitchen and dining room. This involved relocating existing access points and forming a new structural opening, followed by a complete renovation of the kitchen from the initial strip-out through to the final finishes.
- 3D designs & visuals of the proposed space, materials specification, sourcing
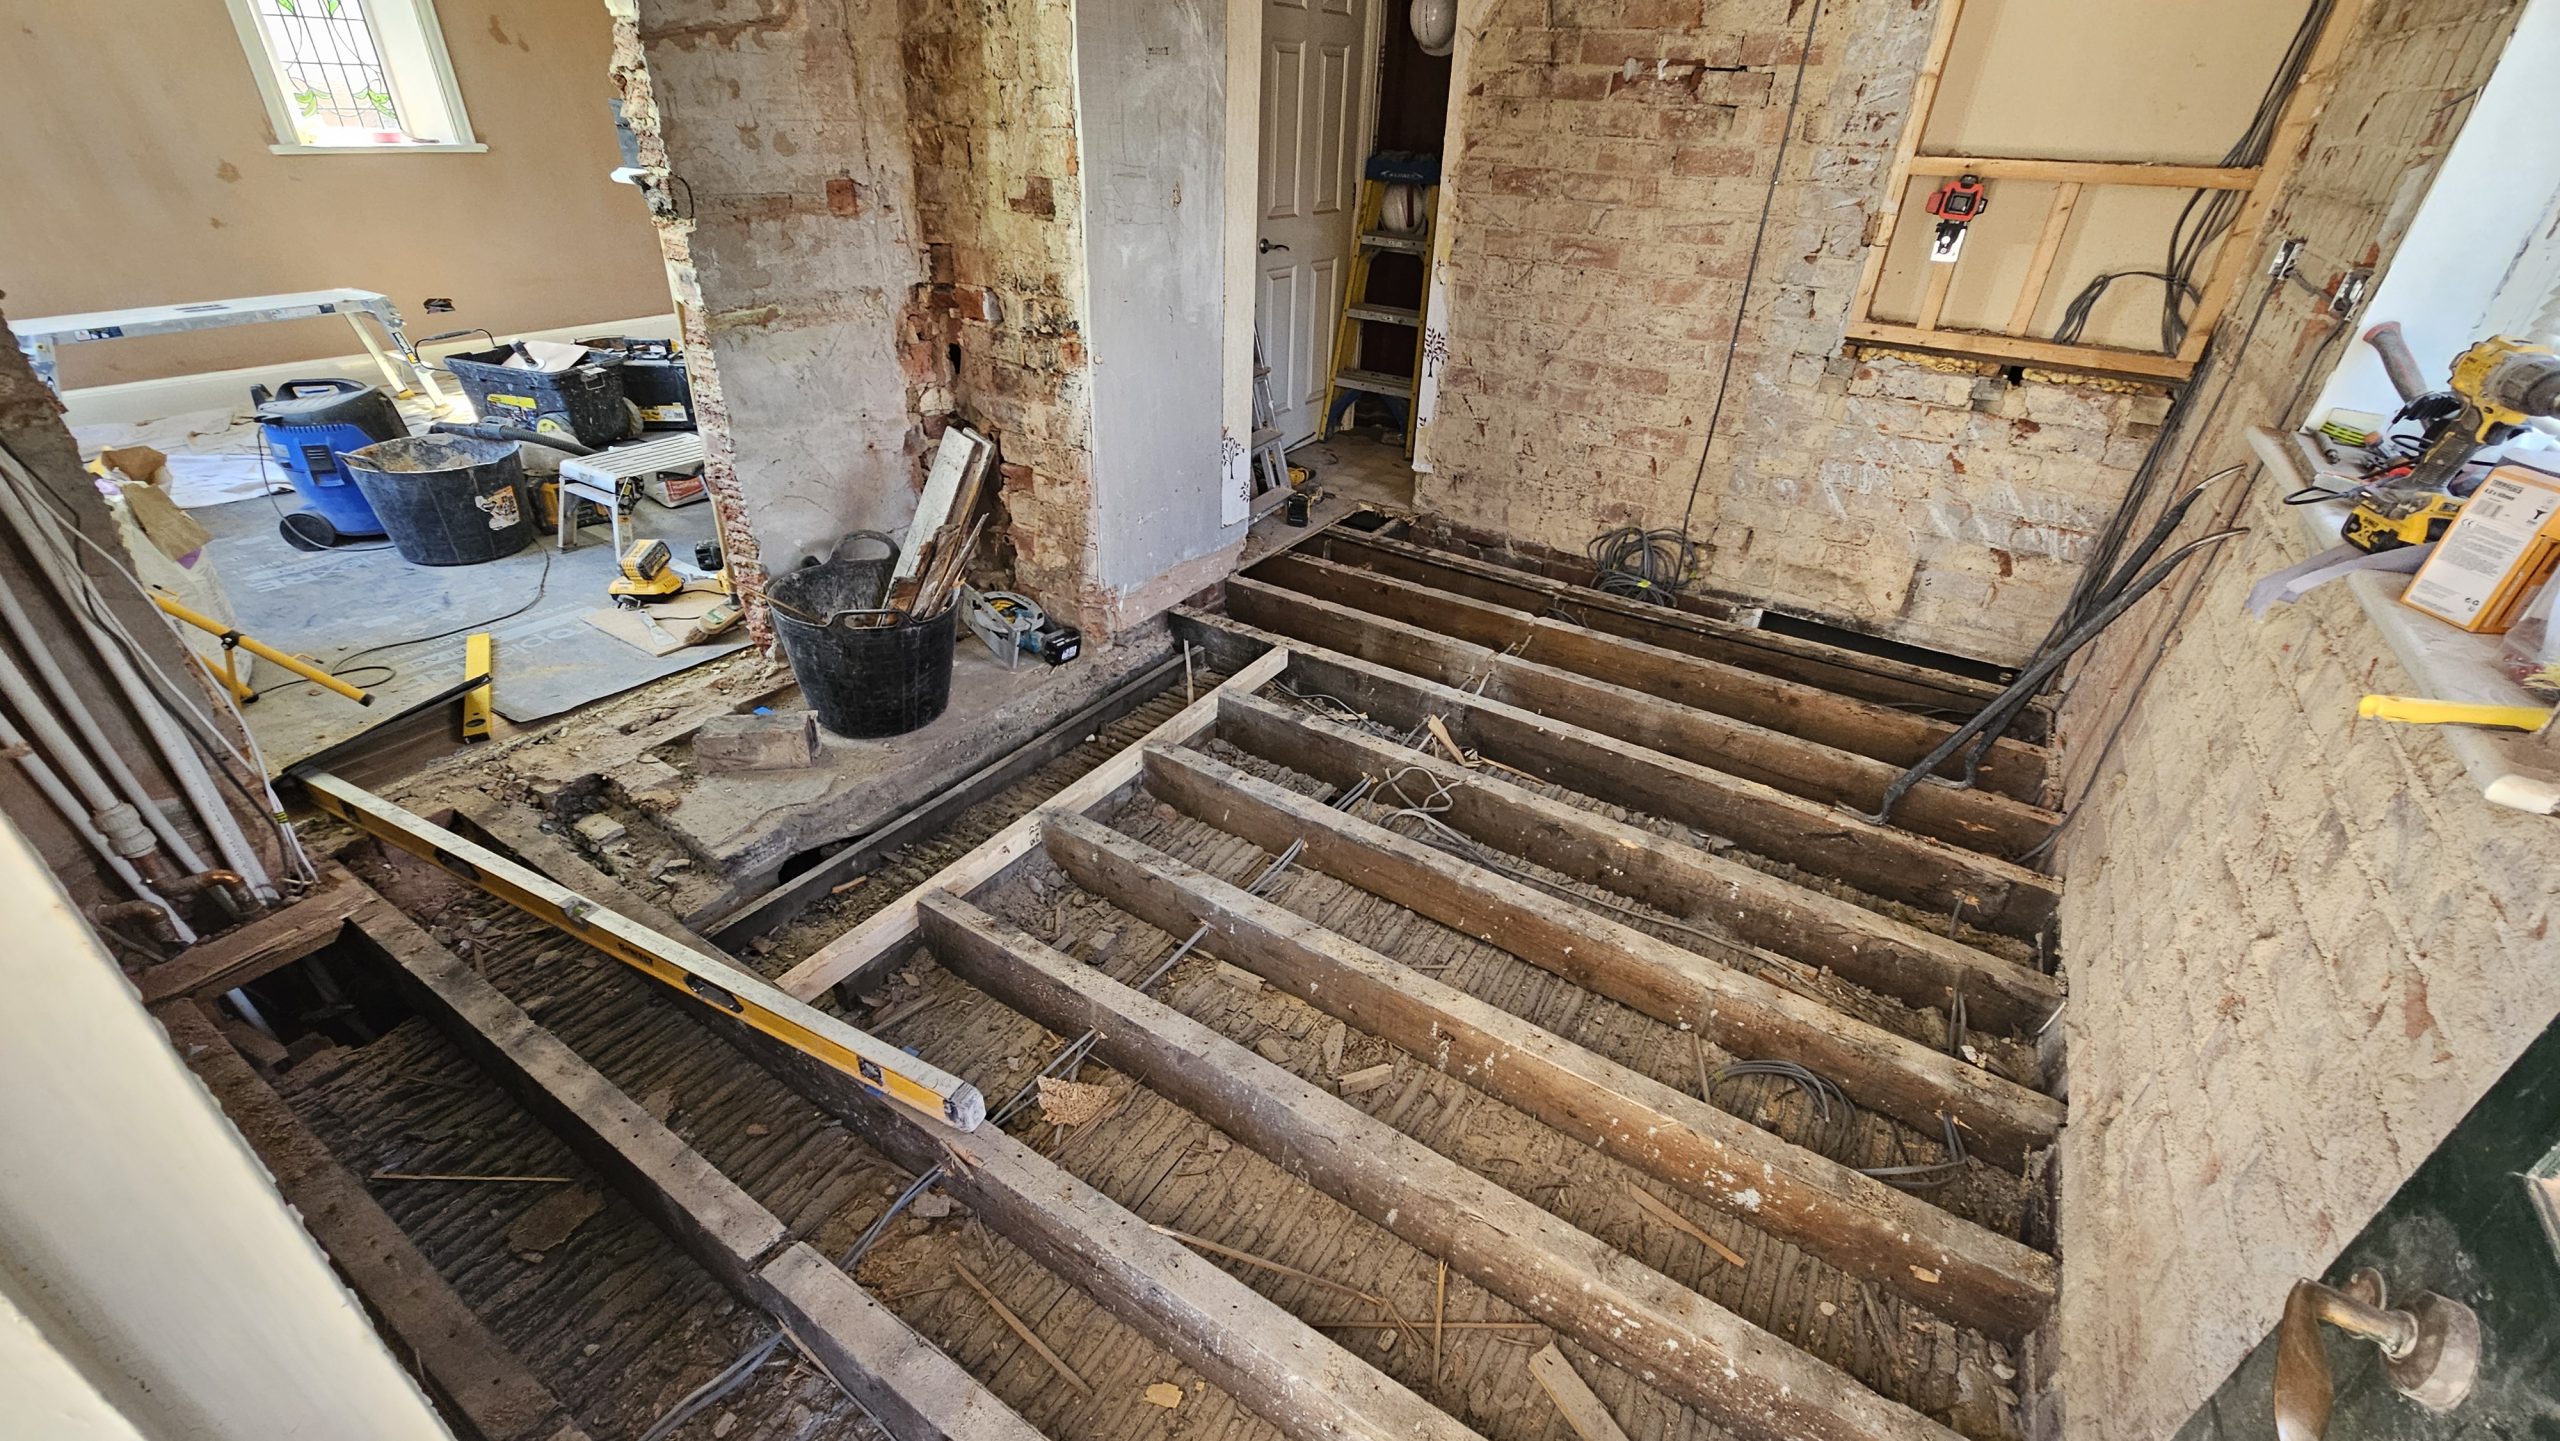
- Back-to-Brick strip out of the main kitchen area, including removal of floors and ceilings
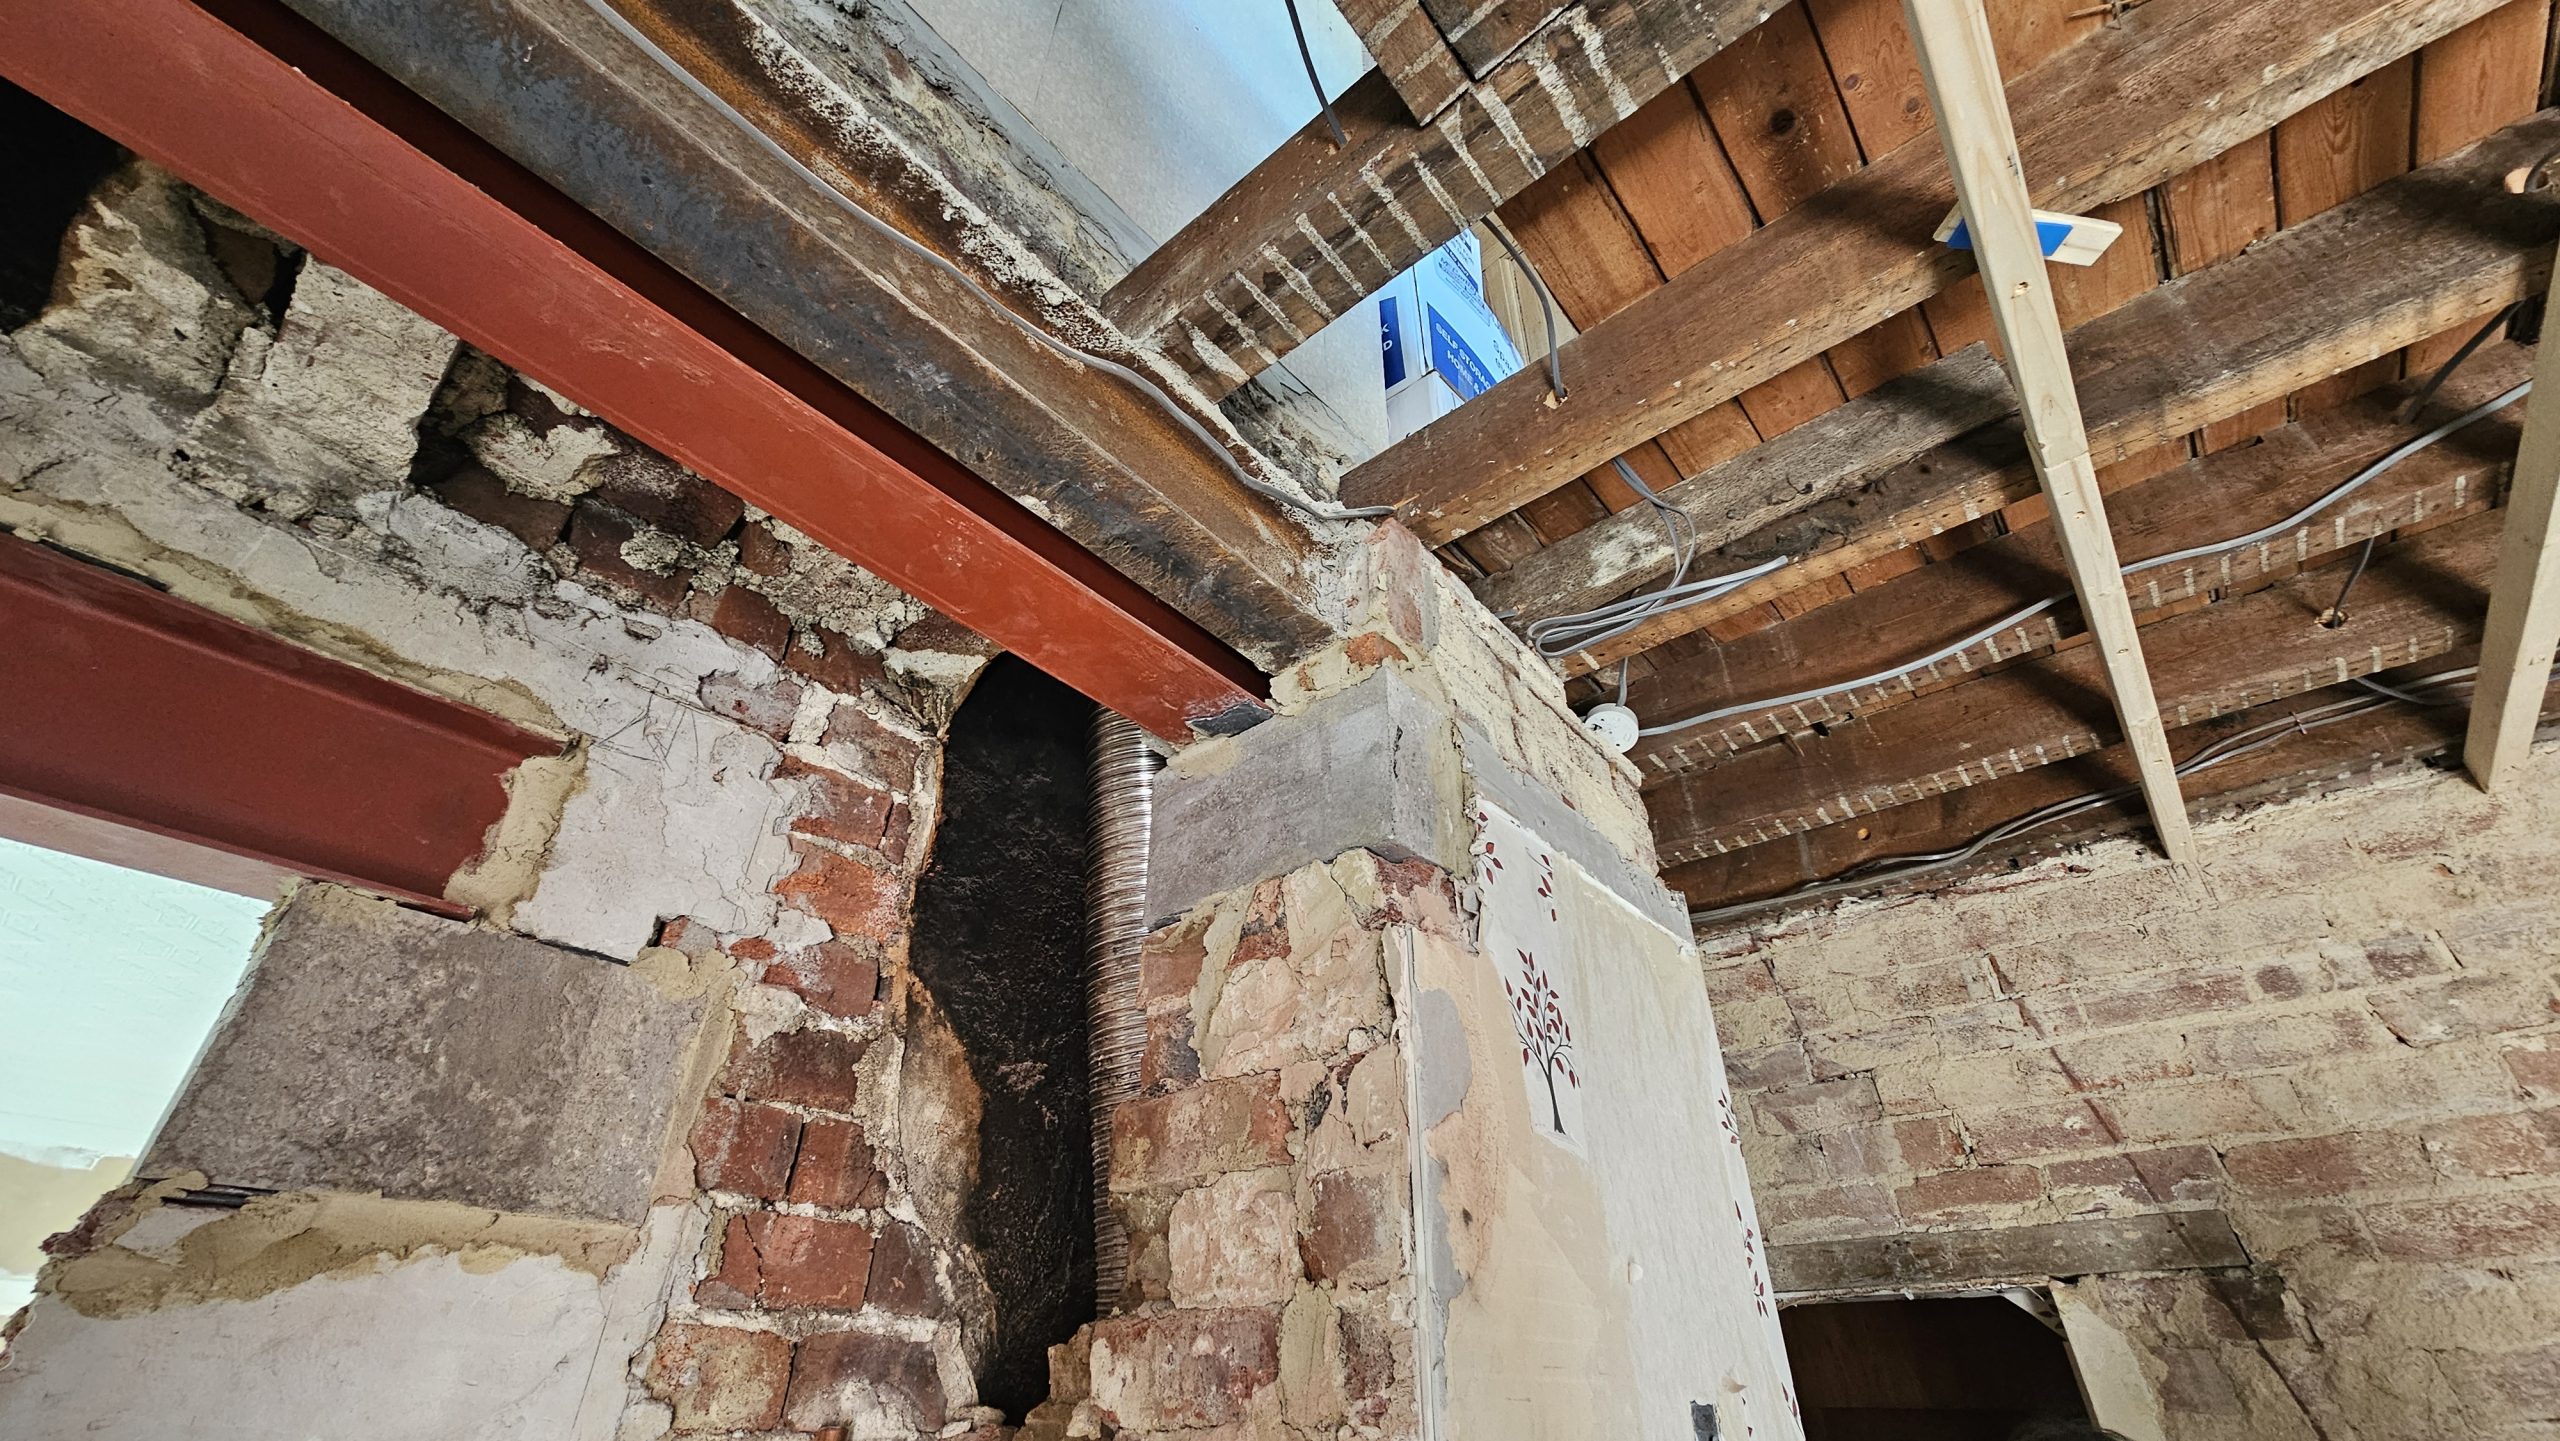
- Structural calculations and steelwork for the new opening, together with additional steelwork to support the existing chimney stack.
- Building Control application, management & final certificate
- Full re-boarding of ceilings/walls & re-plastering
- 1st & 2nd fix electrics, incl new house consumer unit, new sockets, re-wire, lighting, switching
- 1st & 2nd fix plumbing
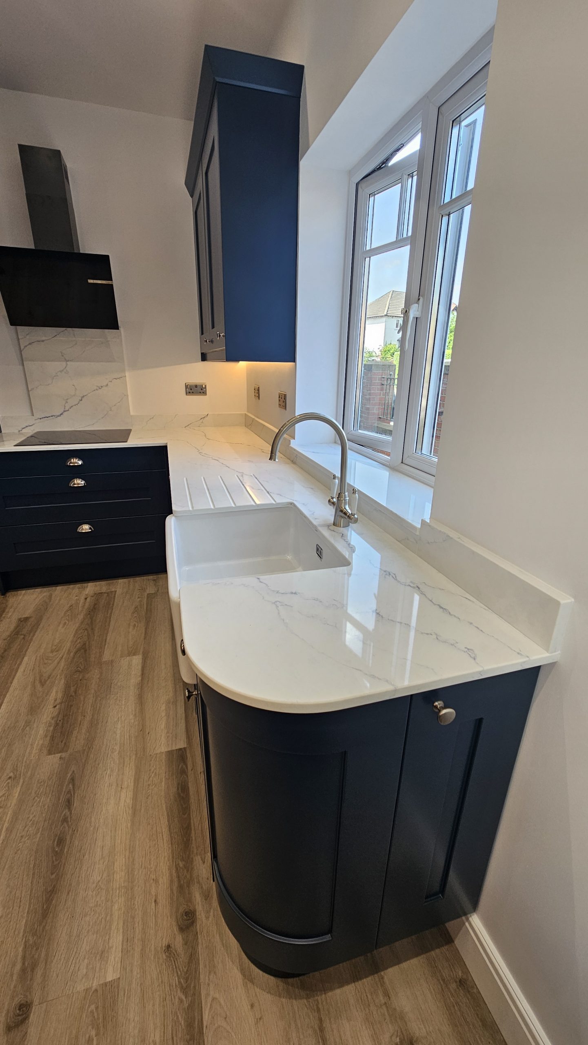
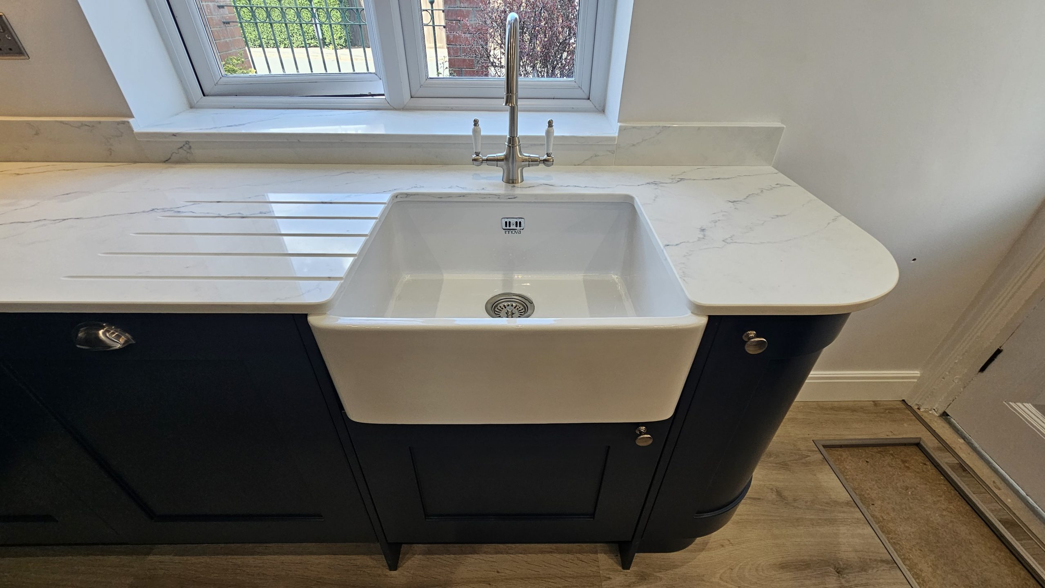
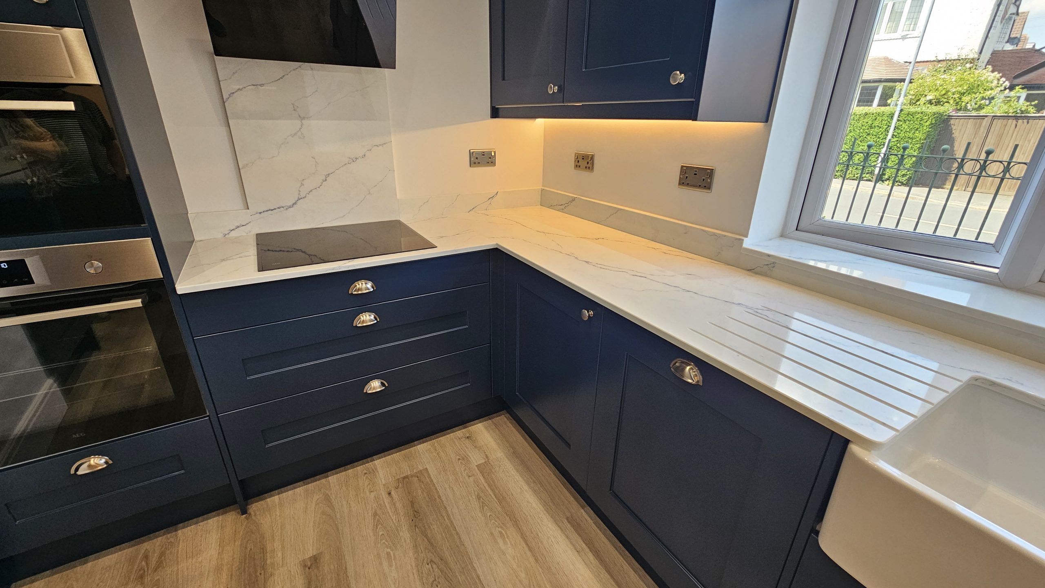
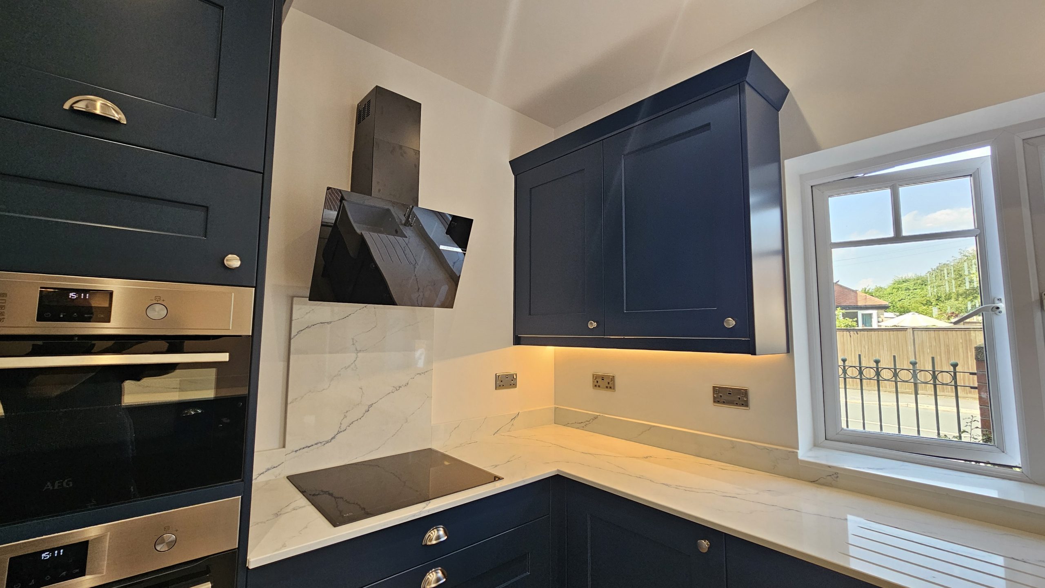
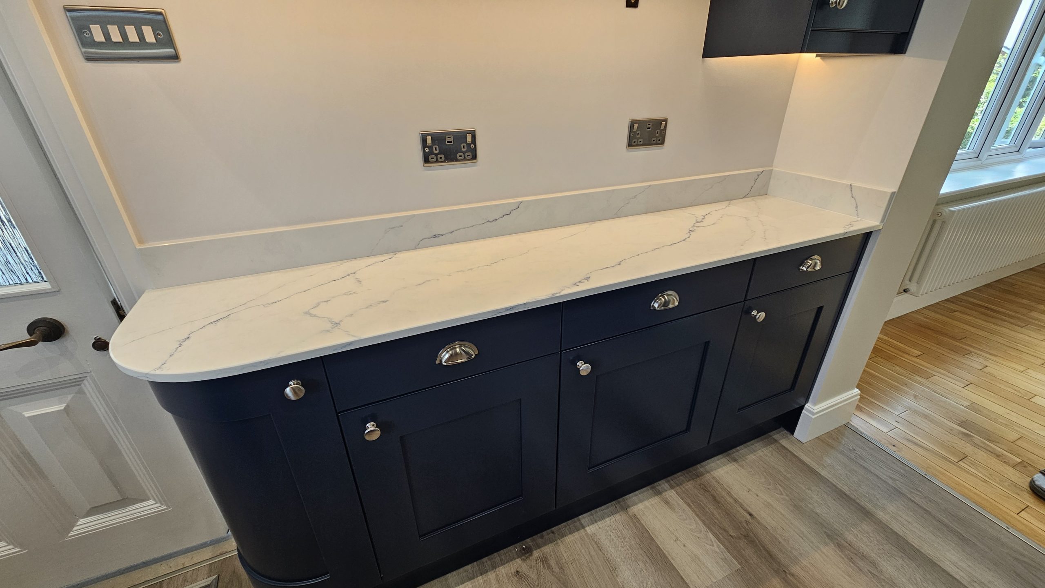
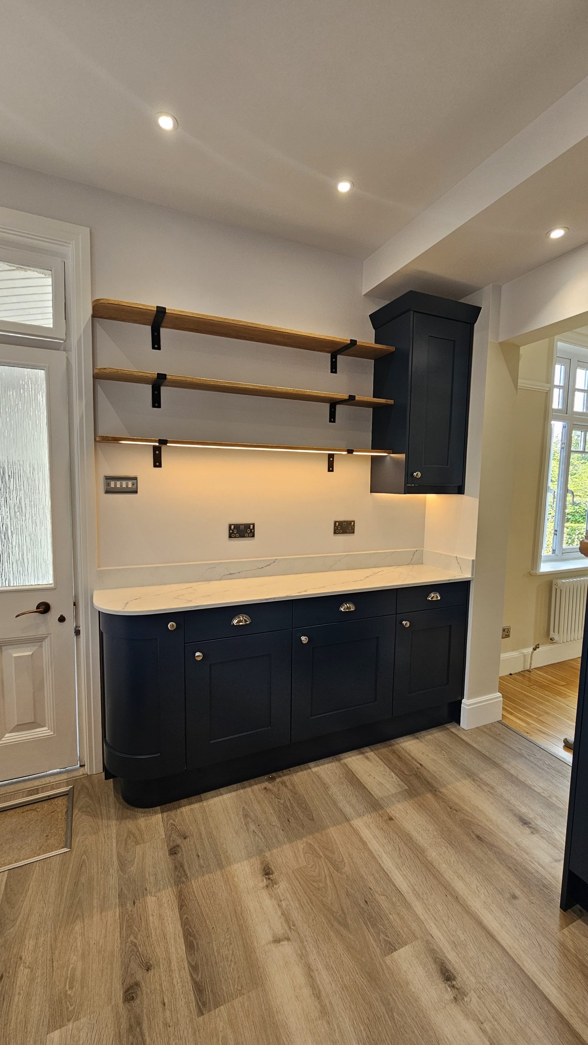
- Design, supply and fit of new kitchen, including quartz worktops, all appliances, bespoke cabinetry & oak shelving, LED lighting
- New floor structure, LVT flooring
- Full decoration of all renovated spaces